
BEDS4
BATHS3 full 1 partial
SQUARE FEET2,086
MLS#5822979
STATUSActive
PROPERTY TYPEResidential - Single Family
SUBDIVISIONEastridge
SCHOOLDouglas RE-1
Listing Courtesy of:
MB Hillman Real Estate
Agency Contact: 303-809-2775

Property Description
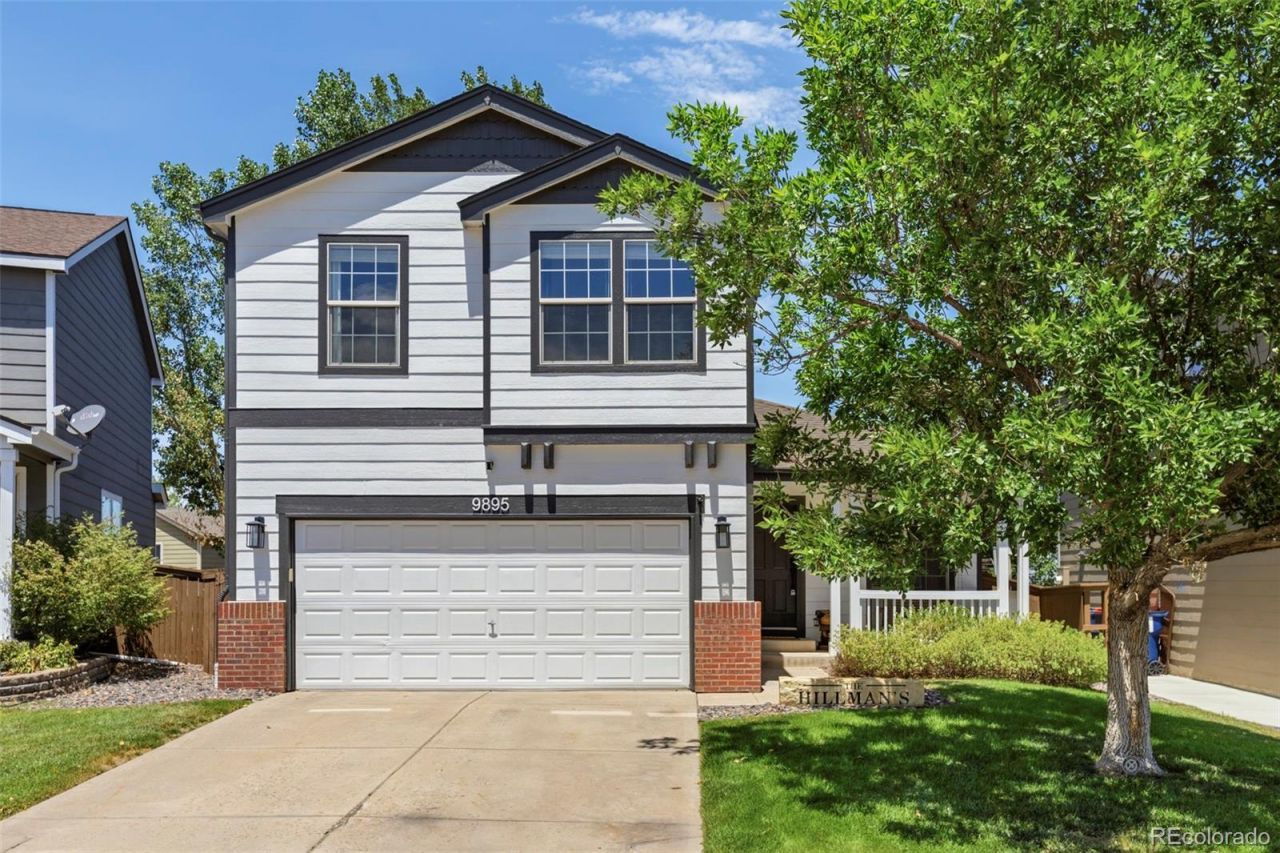
Awesome remodel on this 4 bed Plus Office, 4 bath home! Vaulted Ceilings and open floor plan! Stainless Appliances in Kitchen, 4 remodeled bathrooms, Luxury Vinyl Plank Wood in Kitchen, Dining and Baths! New Doors and Trim throughout! Ceiling Fans. New Lighting, Electric Fireplace with stone. Finished basement with office, bedroom and bath! Large deck with pergola leads to private back yard. New Exterior Paint in 2025. Close to Valor, Public Schools, Rec Centers and shopping!
Property Features
Property Type: Residential - Single Family
Basement: Unfinished
Cooling: Central Air
Fireplaces: 1
Garage: 2 car attached
Heating: Forced Air, Natural Gas
Lot Size: 0.09 Acres
Roof Type: Composition
Stories: 2.0
Taxes: $3,555
Year Built: 1999
Amenities
Private Yard
Feature Descriptions
Appliances: Dishwasher, Disposal, Dryer, Microwave, Range, Refrigerator, Washer
Baths 3/4: 2
Baths Full: 1
Baths Half: 1
Baths Total: 4
Days on Site: 4
Exclusions: Sellers Personal Property, Stone sign in front yard
Exterior: Frame
Fireplace: Electric, Great Room
Flooring: Carpet, Tile, Vinyl
HOA Fee: 174/ Quarterly
Parcel#: R0407782
Patio/Porch: Covered, Deck
Sewer: Public Sewer
Water: Public
Window: Double Pane Windows, Window Coverings
Local Schools
High School: Mountain Vista
Middle School: Mountain Ridge
Elementary School: Sand Creek
School District: Douglas RE-1
Listed By / Shown By
Listed By
Agency Name: MB Hillman Real Estate
Agency Contact: 303-809-2775
Shown By
Agent Name: Kris Helwege
Agent Phone: (719) 337-2311
Agency Title: The Cutting Edge, Realtors
Estimate Your Payment
Estimated Payment
$ 3,426.17 per month $2,954.95 Principal & Interest $296.25 Property Tax $174.97 Homeowner's Insurance
9895 Aftonwood Street | MLS# 5822979
This single family home located at 9895 Aftonwood Street, Highlands Ranch, CO 80126 is currently listed for sale with an asking price of $599,900. This property was built in 1999 and has 4 bedrooms and 3 full and 1 partial baths with 2086 sq. ft. Aftonwood Street is located in the Eastridge subdivision within the Douglas RE-1 school district. Search Eastridge real estate on www.krishelwege.homes today.