
BEDS5
BATHS4
SQUARE FEET3,168
MLS#9189431
STATUSActive
PROPERTY TYPEResidential - Single Family
SUBDIVISIONPaint Brush Hills
Property Description
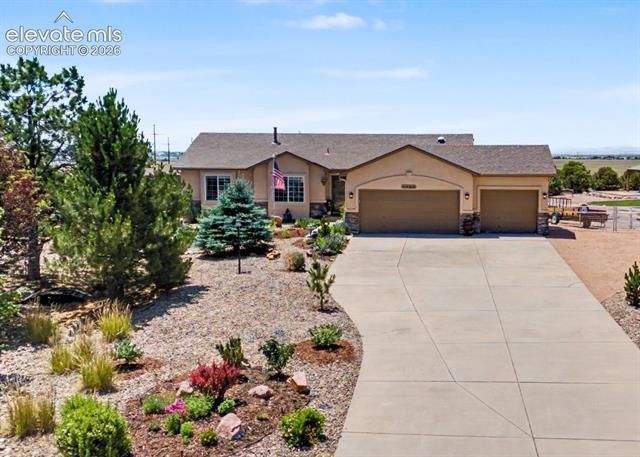
Main-Level Living at its FINEST! This meticulously maintained 5-bedroom Ranch style home in the desirable Paint Brush Hills community offers breathtaking Pikes Peak and Front Range mountain views and exceptional upgrades throughout! The open, light-filled floor plan showcases rich hardwood floors, a striking stone fireplace and a beautifully updated kitchen with refinished cabinetry, granite countertops & backsplash, stainless steel appliances, ceiling solar tube light and a large island! The spacious primary suite features a walk-in closet and luxurious 5-piece bathroom! Major updates include a new Water Heater (2024), new Furnace & A/C (2021), Class 4 Impact-Resistant Roof (2020), upgraded sliding patio door with built-in blinds, new window well covers, whole-house humidifier, Radon mitigation, RV Parking and exterior security cameras! Enjoy Colorado living from the expansive deck overlooking the private backyard retreat with gorgeous gardens, colorful flowers, gazebos, an oversized storage shed and breathtaking Pikes Peak views, backing to open space! No HOA! Complete with stucco exterior, oversized driveway, 3-car garage, mature landscaping and a prime Falcon location near shopping, dining, and an easy Colorado Springs commute! Water & sewer rates vary by usage. This move-in-ready home delivers the perfect blend of Luxury, Privacy and Comfort! Don't miss this one - Schedule your showing TODAY! WELCOME HOME!
Property Features
Property Type: Residential - Single Family
Cooling: Ceiling Fan(s), Central Air
Fenced: Yes
Fireplaces: Gas, Main Level, One
Garage: 3 car attached
Heating: Forced Air, Natural Gas
Lot Size: 0.52 Acres
Roof Type: Composite Shingle
Stories: 1.0
Taxes: $3,434
Year Built: 2004
Feature Descriptions
Appliances: Dishwasher, Disposal, Dryer, Microwave Oven, Range, Refrigerator, Self Cleaning Oven, Washer
Basement/Foundation: Full Basement, Garden Level
Days on Site: 1
Existing Utilities: Cable Connected, Electricity Connected, Natural Gas Connected
Exterior: Stone, Stucco
Fence: Rear
Floor Plan: Ranch
Floors: Carpet, Tile, Wood
Garage Amenities: Garage Door Opener
Garage Type: Attached
Handicap Access: Stairs to back entrance, Stairs to front entrance, Stairs to garage
Interior: 5-Pc Bath,9Ft + Ceilings, Great Room, Vaulted Ceilings
Laundry Facilities: Electric Hook-up, Main
Lot: Backs to Open Space, Cul-de-sac, Mountain View, View of Pikes Peak
Outbuilding(s): Yes
Out Buildings: Storage Shed
Percentage of Basement Finished: 92
Square Footage: 1560 (Basement), 1608 (Main)
Utilities: Cable Connected, Electricity Connected, Natural Gas Connected
View: Mountain, Pikes Peak
Water: Assoc/Distr
Listed By / Shown By
Listed By
Agency Name: Better Homes and Gardens Real Estate Kenney & Company
Agency Phone: 719-550-1515
Shown By
Agent Name: Kris Helwege
Agent Phone: (719) 337-2311
Agency Title: The Cutting Edge, Realtors

Estimate Your Payment
Estimated Payment
$ 3,807.91 per month $3,324.87 Principal & Interest $286.17 Property Tax $196.88 Homeowner's Insurance
9386 Rockingham Drive | MLS# 9189431
This single family home located at 9386 Rockingham Drive, Peyton, CO 80831 is currently listed for sale with an asking price of $675,000. This property was built in 2004 and has 5 bedrooms with 3168 sq. ft. Rockingham Drive is located in the Paint Brush Hills subdivision. Search Paint Brush Hills real estate on www.krishelwege.homes today.