
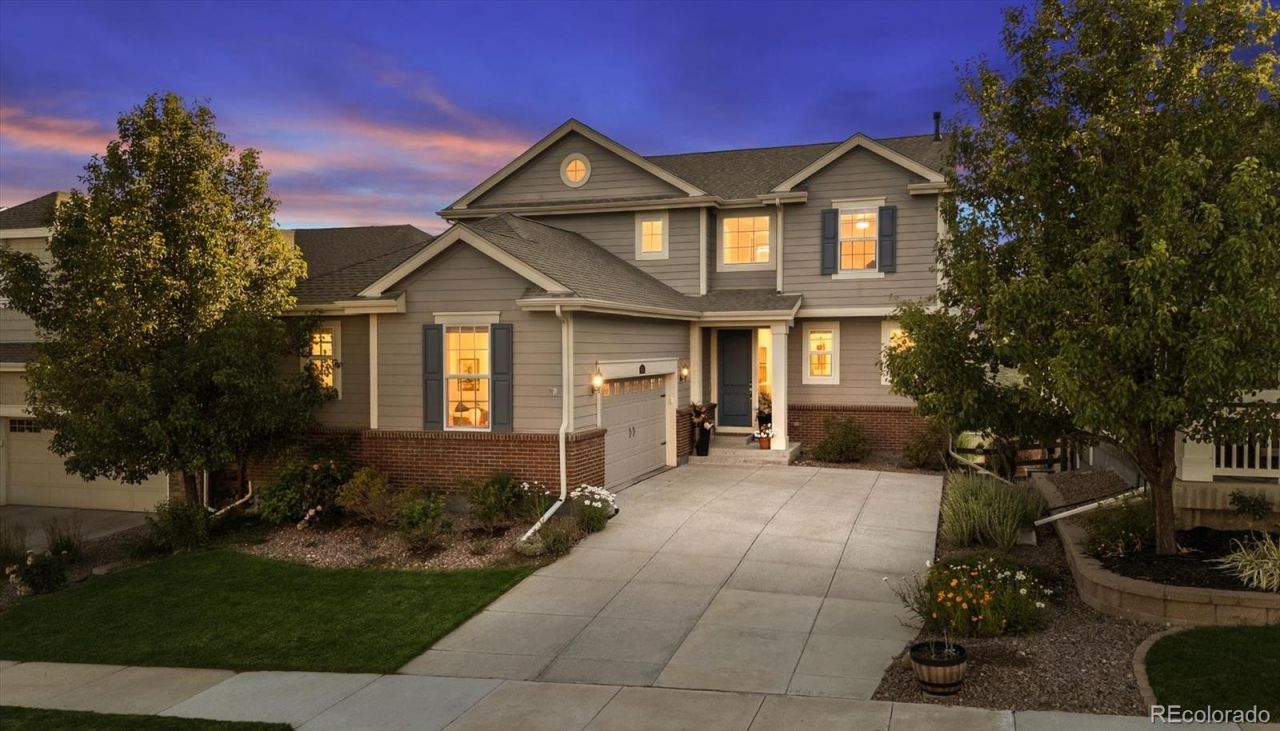
BEDS3
BATHS3 full 1 partial
SQUARE FEET2,738
MLS#8632724
STATUSPending
PROPERTY TYPEResidential - Single Family
SUBDIVISIONLeyden Rock
SCHOOLJefferson County R-1
Listing Courtesy of:
Brick & Main Real Estate
Agency Contact: jarrodstokes@stokesrellc.com,303-775-0770

Property Description
Welcome to one of Leyden Rocks Mountain view homes thats Move-In Ready. This stunning 3-bedroom, 4-bathroom 2-Story home offers 2,738 finished square feet of gorgeous living space across all three levels. Vaulted ceilings and engineered hardwood floors set the stage when you walk through the door. The living room anchors the main level featuring a massive upgraded window showcasing mountain views. With easy access to a main-floor half bath, an upgraded sliding patio door, and a refined gas fireplace, this home is a must-see. The open layout flows into a chefs kitchen featuring a dramatic granite island, professional stainless appliances, spacious cabinets and a walk-in pantry. Upstairs, the primary suite stuns with vaulted ceilings, a walk-in closet, a double vanity, shower, and an oversized, spa-inspired bath. Down the hall, easy access to the laundry room, 2 spacious bedrooms, and another full bathroom with double vanity. The fully finished walkout basement delivers a large, eye-catching family room, an office and a full bathroom. Outside enjoy a covered deck, custom fire pit to relax next to the Rocky Mountains. The two-car garage includes overhead storage and a bonus room for extra space. All this is within Leyden Rocks prestigious community featuring top-rated schools, a pool, clubhouse, parks, open space and miles of trails. Easy access to Denver, Golden and Boulder. Upgrades include: EV Breaker on outside Panel, Main Level Flooring, Sliding Glass Main Level Door, Living Room Window, Murphy bed, and an added humidifier to the HVAC system.
Property Features
Property Type: Residential - Single Family
Basement: Finished, Sump Pump, Walk-Out Access
Cooling: Central Air
Fireplaces: 1
Garage: 2 car attached
Heating: Forced Air
Home Style: Traditional
Lot Size: 0.13 Acres
Roof Type: Composition
Stories: 2.0
Taxes: $7,233
Year Built: 2017
Amenities
Ceiling Fan(s)
Eat-in Kitchen
Five Piece Bath
Granite Counters
High Speed Internet
Kitchen Island
Open Floorplan
Pantry
Radon Mitigation System
Smoke Free
Vaulted Ceiling(s)
Walk-In Closet(s)
Fire Pit
Feature Descriptions
Appliances: Dishwasher, Disposal, Microwave, Range, Refrigerator, Sump Pump
Association Amenities: Clubhouse, Park, Playground, Pool, Trail(s)
Baths 3/4: 1
Baths Full: 2
Baths Half: 1
Baths Total: 4
Days on Site: 30
Exclusions: Sellers personal property including washer, dryer, curtains in kids room, security cameras exterior of home and French door refrigerator
Exterior: Brick, Frame
Fencing: Full
Fireplace: Living Room
Flooring: Carpet, Laminate, Tile
Lot: Landscaped, Open Space, Sprinklers In Front, Sprinklers In Rear
Parcel#: 463806
Parking: Concrete
Parking Notes: Concrete
Patio/Porch: Covered, Deck, Patio
Security: Carbon Monoxide Detector(s), Smoke Detector(s), Video Doorbell
Sewer: Public Sewer
Water: Public
Window: Double Pane Windows, Window Coverings
Local Schools
High School: Ralston Valley
Middle School: Three Creeks
Elementary School: Three Creeks
School District: Jefferson County R-1
Listed By / Shown By
Listed By
Agency Name: Brick & Main Real Estate
Agency Contact: jarrodstokes@stokesrellc.com,303-775-0770
Shown By
Agent Name: Kris Helwege
Agent Phone: (719) 337-2311
Agency Title: The Cutting Edge, Realtors
Estimate Your Payment
Estimated Payment
$ 4,698.41 per month $3,866.70 Principal & Interest $602.75 Property Tax $228.96 Homeowner's Insurance
8509 Eldora Way | MLS# 8632724
This single family home located at 8509 Eldora Way, Arvada, CO 80007 is currently listed for sale with an asking price of $785,000. This property was built in 2017 and has 3 bedrooms and 3 full and 1 partial baths with 2738 sq. ft. Eldora Way is located in the Leyden Rock subdivision within the Jefferson County R-1 school district. Search Leyden Rock real estate on www.krishelwege.homes today.