
BEDS3
BATHS2 full
SQUARE FEET1,684
MLS#9193181
STATUSActive
PROPERTY TYPERental - Condominium
SUBDIVISIONVallagio
SCHOOLCherry Creek 5
Listing Courtesy of:
The Agency - Denver
Agency Contact: nick.muldoon@theagencyre.com,303-638-4092

Property Description
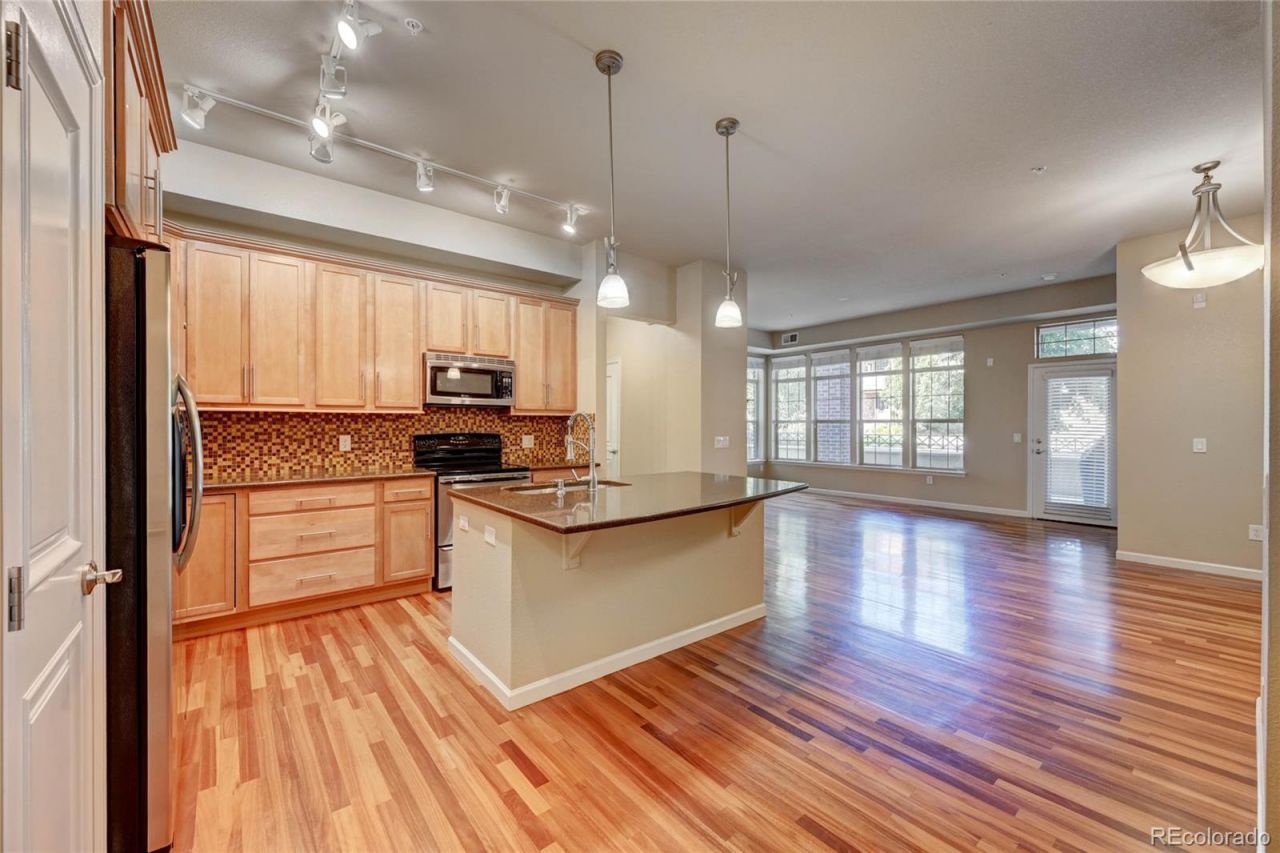
Location, Location, Location. Maintenance free living in the heart of DTC. First floor open concept boasting 3 bedrooms and 2 bathrooms. 10 foot tall ceilings throughout. This unit is on the far Southwest end of the building with one of the largest private patio in the building. The gourmet kitchen offers granite countertops, upgraded appliances, and plenty of room for entertaining. Beautiful hardwood floors greet you upon entry and move seamlessly into the kitchen, living room and dining area. This secure building with elevator and underground parking gives tenants privacy and security. A oversized 2 car parking space in the underground garage keeps the weather off your vehicle, gone are the days of scrapping ice off windows. Private storage locker/bike locker located in the garage great for bikes, luggage or other items. The private oversized balcony offers a place for morning coffee or grilling with friends. The Vallagio at Inverness is minutes to the Vallagio Shops, Dry Creek light rail station, Park Meadows mall and a large number of eateries (Eddie Merlots, Perrys, Flemings, Shanahans). Easy access to I-25 and Denver Tech Center. Top rated Cherry Creek School District. Inclusions 1 washer and 1 dryer -1 Grill Pets negotiable
Property Features
Property Type: Rental - Condominium
Cooling: Central Air
Fireplaces: 1
Garage: 2
Heating: Forced Air
Stories: 1.0
Year Built: 2008
Amenities
Ceiling Fan(s)
Granite Counters
High Ceilings
Kitchen Island
No Stairs
Open Floorplan
Pantry
Primary Suite
Smoke Free
Walk-In Closet(s)
Balcony
Barbecue
Fire Pit
Lighting
Feature Descriptions
Appliances: Dishwasher, Disposal, Dryer, Microwave, Oven, Refrigerator, Washer
Association Amenities: Bike Storage, Parking, Storage, Trail(s)
Baths 3/4: 0
Baths Full: 2
Baths Half: 0
Baths Total: 2
Days on Site: 9
Exclusions: None
Flooring: Laminate, Tile, Wood
Laundry: In Unit
Parking: Guest, Tandem, Underground
Parking Notes: Guest, Tandem, Underground
Patio/Porch: Covered, Patio, Wrap Around
Pets Allowed: Yes
Local Schools
High School: Cherry Creek
Middle School: Campus
Elementary School: Walnut Hills
School District: Cherry Creek 5
Listed By / Shown By
Listed By
Agency Name: The Agency - Denver
Agency Contact: nick.muldoon@theagencyre.com,303-638-4092
Shown By
Agent Name: Kris Helwege
Agent Phone: (719) 337-2311
Agency Title: The Cutting Edge, Realtors
7820 Inverness Boulevard , Unit 111 | MLS# 9193181
This property located at 7820 Inverness Boulevard , Unit 111, Englewood, CO 80112 is currently listed for rent with an asking price of $3,300 / Monthly. Inverness Boulevard , Unit 111 is located within the Cherry Creek 5 school district. Search Englewood real estate on www.krishelwege.homes today.