
BEDS4
BATHS3 full
SQUARE FEET1,948
MLS#5434059
STATUSActive
PROPERTY TYPEResidential - Single Family
SUBDIVISIONColumbine West
SCHOOLJefferson County R-1
Listing Courtesy of:
eXp Realty, LLC
Agency Contact: Jeremy.Kane@exprealty.com,303-210-0378

Property Description
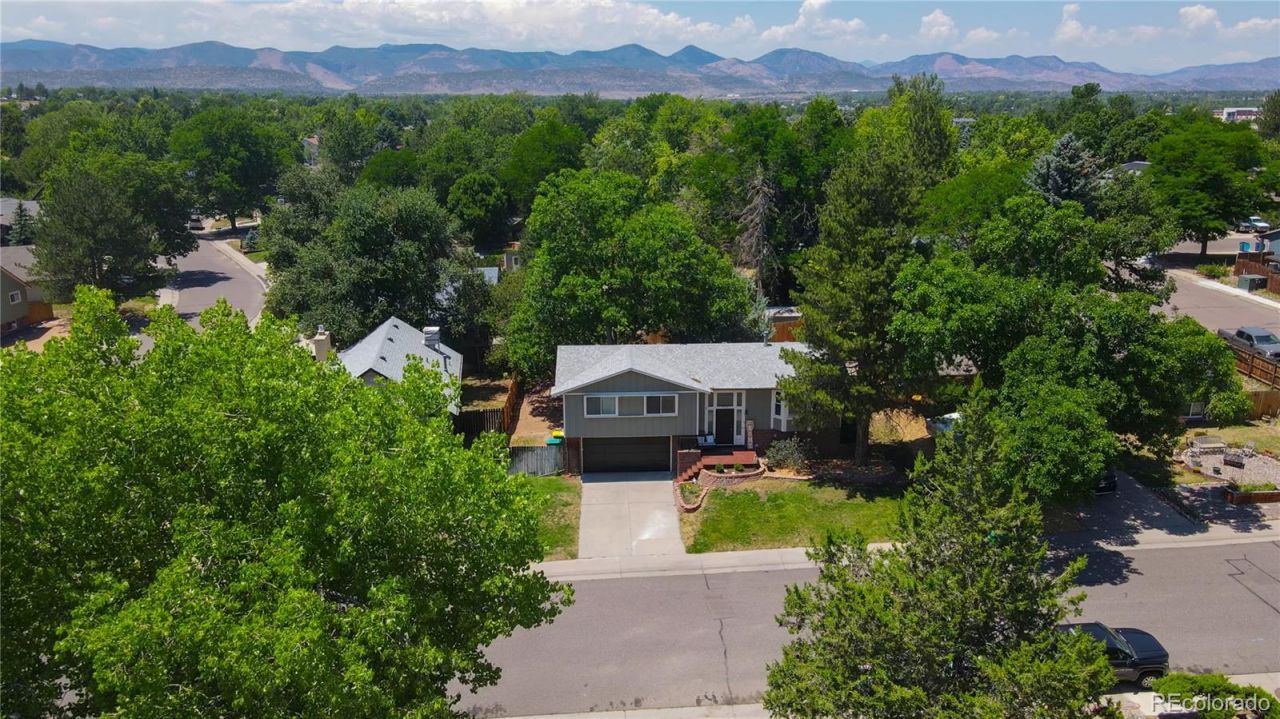
4 bedrooms ? 3 bathrooms ? 1,948 finished sq ft ? 0.20-acre lot ? oversized attached 2-car garage ? fenced private yard. Located in Columbine West, this 1,948-sq-ft multi-level single-family home features an open upper-level living, dining and kitchen layout with a center island, tile counters and wood flooring. Three upper-level bedrooms include a primary suite with walk-in closet and 3/4 bath. The lower level adds a family room with wood-burning fireplace, fourth bedroom, 3/4 bath and laundry. Central air, forced-air heat, smart thermostat, ceiling fans, and included kitchen and laundry appliances support daily function. Outdoor spaces include a deck, patio, landscaped 0.20-acre lot, full fencing, and front/rear sprinklers. The drywalled garage includes exterior access. About one block to Columbine West Park and Pool, with access to Coal Mine Avenue, Wadsworth Boulevard, shopping, dining, and recreation. Floor plan and property photos are included.Nearby Amenities:Columbine West Park and Pool ? about one blockDutch Creek Elementary School ? nearbyKing Soopers at Coal Mine and Pierce ? nearby groceryW Coal Mine Avenue and S Wadsworth Boulevard ? nearby shopping, dining and area access
Property Features
Property Type: Residential - Single Family
Cooling: Central Air
Fireplaces: 1
Garage: 2 car attached
Heating: Forced Air
Home Style: Traditional
Lot Size: 0.20 Acres
Roof Type: Composition
Taxes: $3,928
Year Built: 1975
Amenities
Ceiling Fan(s)
Entrance Foyer
Kitchen Island
Open Floorplan
Primary Suite
Smart Thermostat
Tile Counters
Walk-In Closet(s)
Gas Valve
Private Yard
Feature Descriptions
Appliances: Dishwasher, Dryer, Oven, Range, Refrigerator, Washer
Association Amenities: Pool
Baths 3/4: 2
Baths Full: 1
Baths Half: 0
Baths Total: 3
Exclusions: Sellers personal property and frezeer in the garage
Exterior: Brick, Frame
Fencing: Full
Fireplace: Family Room, Wood Burning
Flooring: Carpet, Laminate, Tile, Wood
HOA Fee: 36.74/ Annually
Lot: Landscaped, Sprinklers In Front, Sprinklers In Rear
Parcel#: 102696
Patio/Porch: Deck, Patio
Sewer: Public Sewer
Utilities: Electricity Connected, Natural Gas Connected
Water: Public
Local Schools
High School: Columbine
Middle School: Ken Caryl
Elementary School: Dutch Creek
School District: Jefferson County R-1
Listed By / Shown By
Listed By
Agency Name: eXp Realty, LLC
Agency Contact: Jeremy.Kane@exprealty.com,303-210-0378
Shown By
Agent Name: Kris Helwege
Agent Phone: (719) 337-2311
Agency Title: The Cutting Edge, Realtors
Estimate Your Payment
Estimated Payment
$ 3,457.78 per month $2,955.44 Principal & Interest $327.33 Property Tax $175.00 Homeowner's Insurance
7003 S Yukon Street | MLS# 5434059
This single family home located at 7003 S Yukon Street, Littleton, CO 80128 is currently listed for sale with an asking price of $600,000. This property was built in 1975 and has 4 bedrooms and 3 full baths with 1948 sq. ft. S Yukon Street is located in the Columbine West subdivision within the Jefferson County R-1 school district. Search Columbine West real estate on www.krishelwege.homes today.