
BEDS6
BATHS3 full 1 partial
SQUARE FEET3,387
MLS#4595351
STATUSPending
PROPERTY TYPEResidential - Single Family
SUBDIVISIONWheatlands
SCHOOLCherry Creek 5
Listing Courtesy of:
Madison & Company Properties
Agency Contact: ryan@r-d-group.com,303-435-2817

Property Description
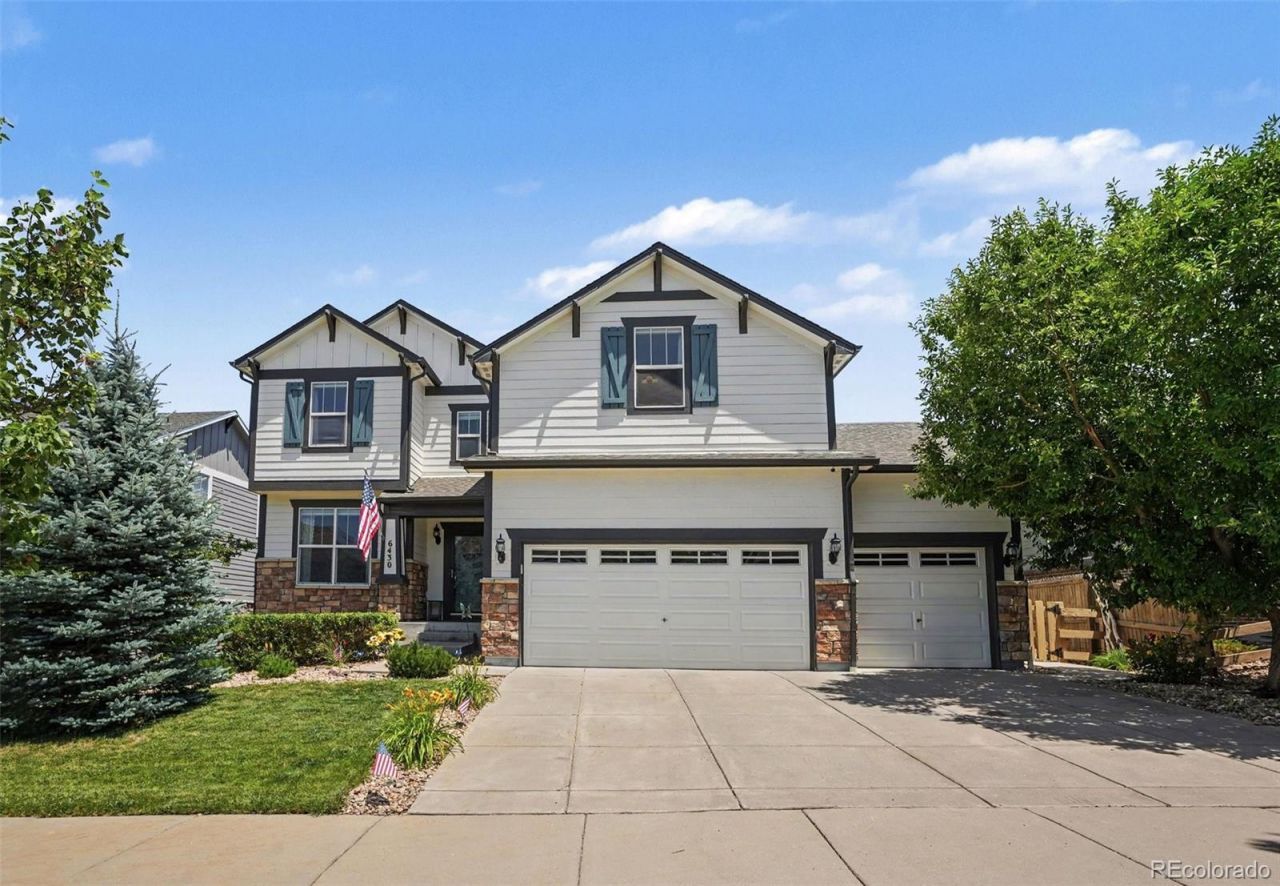
Incredible location! This beautifully updated two-story walkout backs to a serene, forest-like greenbelt, scenic trails, and open space, offering exceptional privacy and picturesque views. Featuring 6 bedrooms and an ideal floor plan, this home perfectly blends spacious indoor living with inviting outdoor spaces. Step inside to an open, light-filled layout featuring engineered hardwood floors, a dedicated home office space, and expansive living areas designed for both everyday living and entertaining. The gourmet kitchen boasts a large center island, granite countertops, stainless steel appliances, a gas range, pantry, and dining area with direct access to the upper deck, perfect for morning coffee or outdoor dining. The main level also includes a versatile bedroom, powder bath, and a spacious mudroom leading to the attached 3-car garage with epoxy-coated floors. Upstairs, the luxurious primary suite offers peaceful greenbelt views, a 5-piece bath, and a large walk-in closet. Three additional generously sized bedrooms, a beautifully updated full bathroom, an open loft, and a convenient upstairs laundry room complete the upper level. The finished walkout basement is an entertainers dream, featuring a spacious recreation room, wet bar, updated bathroom, charming built-in seat, a sixth bedroom currently used as a home gym, and two storage rooms. Step outside to the gorgeous patio and enjoy the custom built-in gas fire pit, an ideal setting for relaxing and entertaining while taking in Colorados beautiful evenings. Enjoy direct access to trails, open space, the community pool, and neighborhood park, all while being within walking distance of top-rated Cherry Creek Schools. Conveniently located just minutes from Southlands shopping, restaurants, entertainment, and everyday amenities, this exceptional home truly offers the best of Colorado living. A home you wont want to miss!
Property Features
Property Type: Residential - Single Family
Basement: Finished, Full, Walk-Out Access
Cooling: Central Air
Fireplaces: 1
Garage: 3 car attached
Heating: Forced Air, Natural Gas
Home Style: Traditional
Lot Size: 0.14 Acres
Roof Type: Composition
Stories: 2.0
Taxes: $6,663
Year Built: 2010
Amenities
Ceiling Fan(s)
Eat-in Kitchen
Five Piece Bath
Granite Counters
Kitchen Island
Open Floorplan
Pantry
Primary Suite
Radon Mitigation System
Smoke Free
Walk-In Closet(s)
Wet Bar
Fire Pit
Private Yard
Feature Descriptions
Appliances: Bar Fridge, Dishwasher, Disposal, Dryer, Microwave, Refrigerator, Washer, Wine Cooler
Association Amenities: Clubhouse, Fitness Center, Playground, Pool, Trail(s)
Baths 3/4: 1
Baths Full: 2
Baths Half: 1
Baths Total: 4
Days on Site: 16
Exclusions: The Sellers personal property, freezer in the basement, Red Bull cooler fridge in the garage, and exterior nest cameras in the front and back of the home.
Exterior: Frame, Rock, Wood Siding
Fencing: Full
Fireplace: Family Room, Gas
Flooring: Carpet, Tile, Wood
HOA Fee: 75/ Monthly
Laundry: In Unit
Lot: Greenbelt, Landscaped, Level, Many Trees, Open Space, Sprinklers In Front, Sprinklers In Rear
Parcel#: 034633219
Parking: Concrete, Floor Coating
Parking Notes: Concrete, Floor Coating
Patio/Porch: Deck, Patio
Pets Allowed: Cats OK, Dogs OK
Security: Smoke Detector(s)
Sewer: Public Sewer
Utilities: Cable Available, Electricity Connected, Natural Gas Connected
Water: Public
Window: Double Pane Windows, Window Coverings
Local Schools
High School: Cherokee Trail
Middle School: Fox Ridge
Elementary School: Pine Ridge
School District: Cherry Creek 5
Listed By / Shown By
Listed By
Agency Name: Madison & Company Properties
Agency Contact: ryan@r-d-group.com,303-435-2817
Shown By
Agent Name: Kris Helwege
Agent Phone: (719) 337-2311
Agency Title: The Cutting Edge, Realtors
Estimate Your Payment
Estimated Payment
$ 4,337.87 per month $3,571.16 Principal & Interest $555.25 Property Tax $211.46 Homeowner's Insurance
6430 S Ider Street | MLS# 4595351
This single family home located at 6430 S Ider Street, Aurora, CO 80016 is currently listed for sale with an asking price of $725,000. This property was built in 2010 and has 6 bedrooms and 3 full and 1 partial baths with 3387 sq. ft. S Ider Street is located in the Wheatlands subdivision within the Cherry Creek 5 school district. Search Wheatlands real estate on www.krishelwege.homes today.