
BEDS3
BATHS3 full
SQUARE FEET2,856
MLS#4347233
STATUSActive
PROPERTY TYPEResidential - Single Family
SUBDIVISIONWheatlands
SCHOOLCherry Creek 5
Listing Courtesy of:
Equity Colorado Real Estate
Agency Contact: 303-748-3799

Property Description
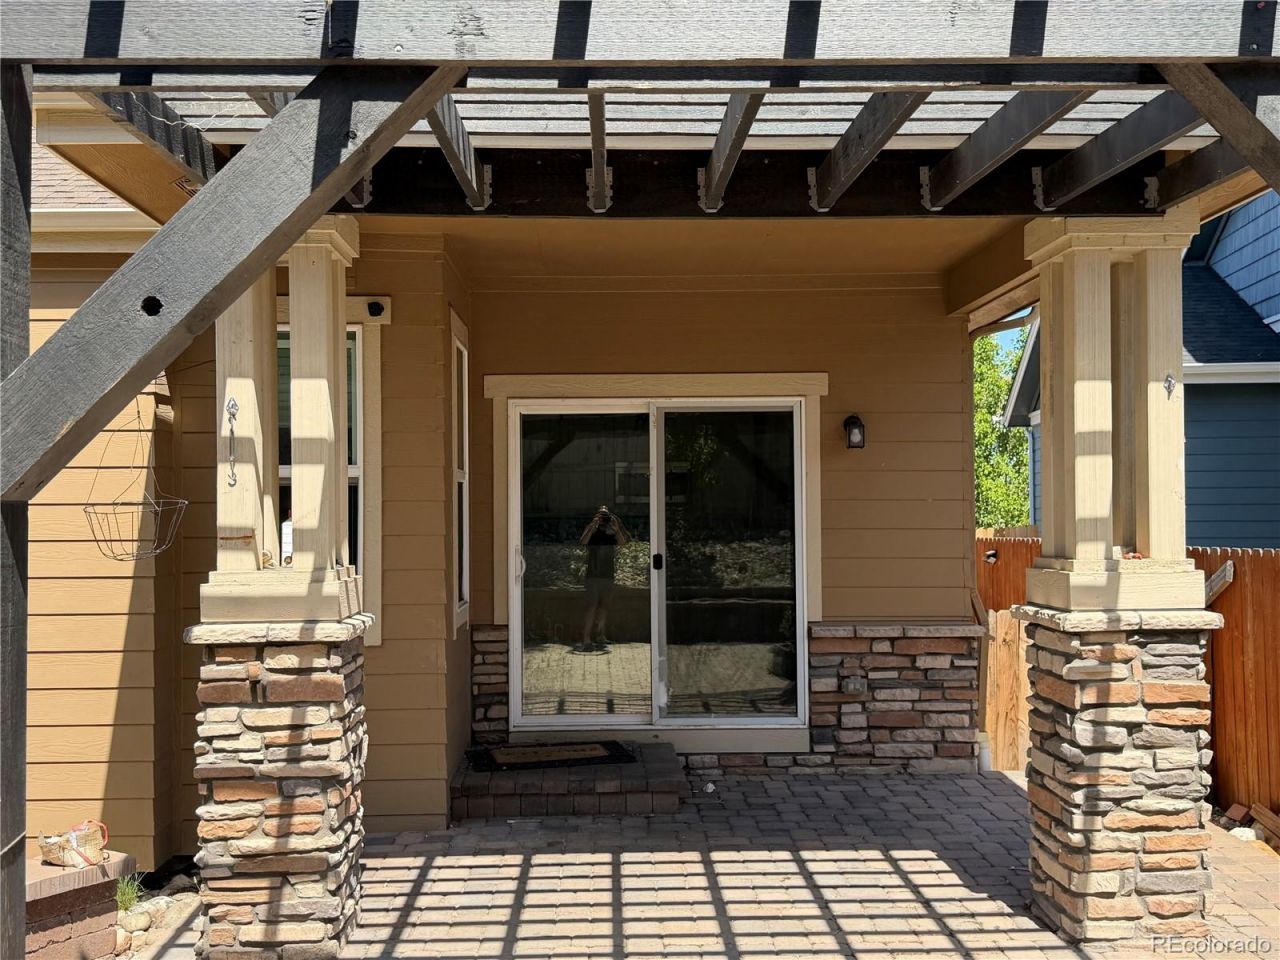
Welcome to The Wheatlands! This spacious 3-bedroom, 3-bath home offers the perfect opportunity to create the home youve always envisioned. With great bones, an open and functional floor plan, and plenty of living space, its ready for your personal style and updates to make it truly shine.Step outside to a professionally landscaped backyard designed for entertaining, complete with a gazebo and hot tub that are included with the home?your own private retreat for relaxing evenings or weekend gatherings. The generous lot provides plenty of room to enjoy Colorados beautiful weather while adding your own finishing touches.Located in the highly sought-after Cherry Creek School District and close to parks, trails, shopping, dining, and major commuter routes, this home combines location, lifestyle, and incredible potential. Whether youre looking to build instant sweat equity or simply create a space that reflects your own taste, this is a rare opportunity you wont want to miss.Schedule your showing today!
Property Features
Property Type: Residential - Single Family
Basement: Finished, Full
Cooling: Central Air
Garage: 2 car attached
Heating: Forced Air
Lot Size: 0.15 Acres
Roof Type: Composition
Stories: 2.0
Taxes: $6,782
Year Built: 2016
Amenities
Lighting
Spa/Hot Tub
Feature Descriptions
Appliances: Dishwasher, Disposal, Gas Water Heater, Microwave, Oven, Range, Refrigerator
Baths 3/4: 0
Baths Full: 3
Baths Half: 0
Baths Total: 3
Days on Site: 31
Exclusions: Sellers personal property
Exterior: Frame, Wood Siding
Fencing: Full
HOA Fee: 65/ Monthly
Hot Tub: Yes
Parcel#: 035040321
Parking: Concrete
Parking Notes: Concrete
Patio/Porch: Covered, Front Porch
Sewer: Community Sewer
Utilities: Electricity Connected
Water: Public
Local Schools
High School: Cherokee Trail
Middle School: Fox Ridge
Elementary School: Pine Ridge
School District: Cherry Creek 5
Listed By / Shown By
Listed By
Agency Name: Equity Colorado Real Estate
Agency Contact: 303-748-3799
Shown By
Agent Name: Kris Helwege
Agent Phone: (719) 337-2311
Agency Title: The Cutting Edge, Realtors
Estimate Your Payment
Estimated Payment
$ 3,810.39 per month $3,063.81 Principal & Interest $565.17 Property Tax $181.42 Homeowner's Insurance
6364 S Harvest Street | MLS# 4347233
This single family home located at 6364 S Harvest Street, Aurora, CO 80016 is currently listed for sale with an asking price of $622,000. This property was built in 2016 and has 3 bedrooms and 3 full baths with 2856 sq. ft. S Harvest Street is located in the Wheatlands subdivision within the Cherry Creek 5 school district. Search Wheatlands real estate on www.krishelwege.homes today.