
BEDS3
BATHS2 full 1 partial
SQUARE FEET1,817
MLS#9136429
STATUSActive
PROPERTY TYPEResidential - Condominium
SUBDIVISIONWheatlands
SCHOOLCherry Creek 5
Listing Courtesy of:
Coldwell Banker Realty 44
Agency Contact: ElizabethCraft@Coylere.com,303-506-3884

Property Description
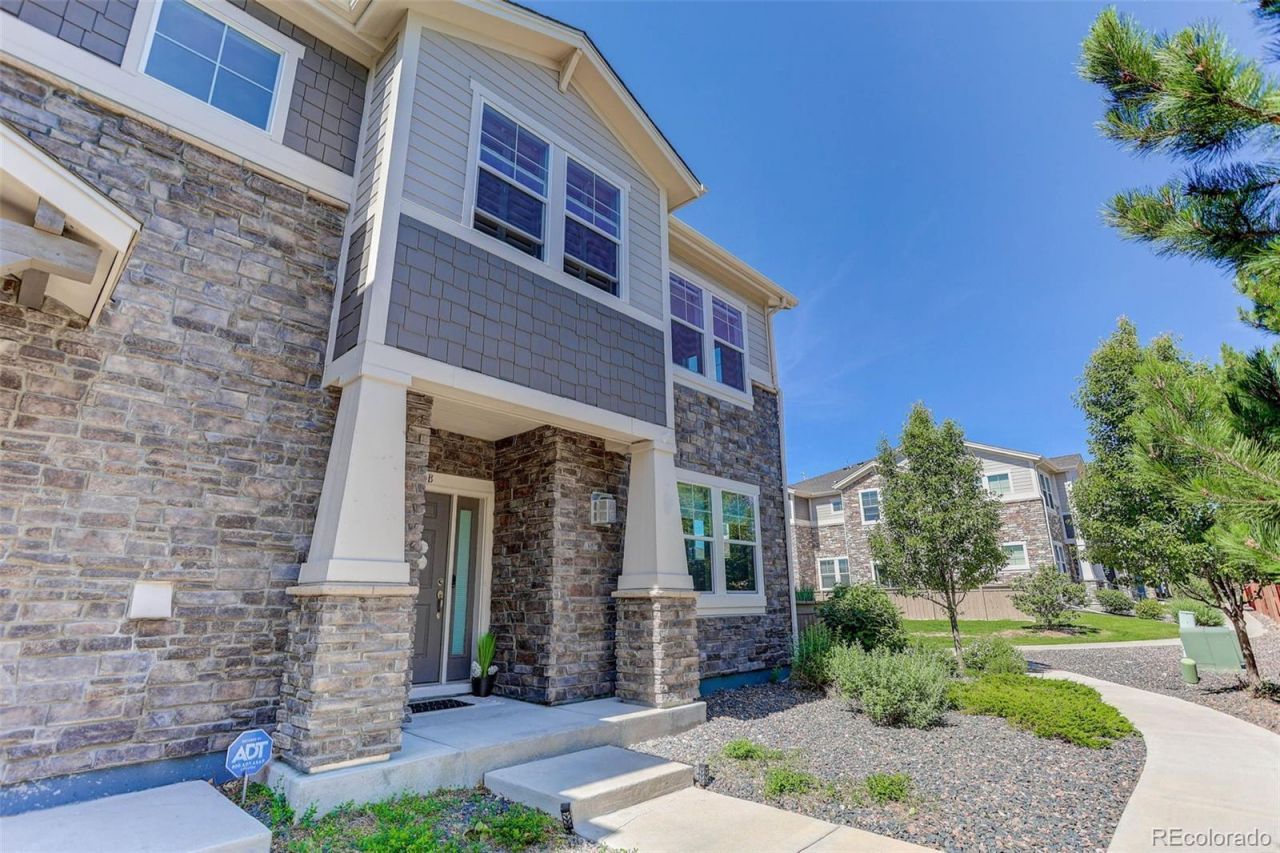
Welcome home to this bright and spacious 3-bedroom, 3-bath condo featuring an open-concept floor plan designed for comfortable living and entertaining. The large eat-in kitchen offers plenty of space for gathering, while abundant natural light fills the home throughout the day. Enjoy modern conveniences including automatic window coverings, an updated powder room, a new dryer, and a 240V EV charger in the attached two-car garage. Residents also enjoy access to scenic walking paths, a clubhouse, and a pool, making this home the perfect blend of comfort, convenience, and lifestyle. Included is a FREE membership to the YMCA when you live in this community!
Property Features
Property Type: Residential - Condominium
Cooling: Central Air
Fireplaces: 1
Garage: 2 car attached
Heating: Forced Air, Natural Gas
Lot Size: 0.03 Acres
Roof Type: Composition
Stories: 2.0
Taxes: $5,132
Year Built: 2018
Amenities
Five Piece Bath
Granite Counters
High Ceilings
Kitchen Island
Open Floorplan
Pantry
Primary Suite
Private Yard
Feature Descriptions
Appliances: Refrigerator
Association Amenities: Clubhouse, Pool
Baths 3/4: 0
Baths Full: 2
Baths Half: 1
Baths Total: 3
Days on Site: 30
Exclusions: Sellers Personal Property
Exterior: Frame, Stone, Wood Siding
Fencing: Full
Fireplace: Gas, Gas Log, Living Room
Flooring: Carpet, Tile, Vinyl
HOA Fee: 390/ Monthly
Lot: Master Planned, Near Public Transit
Parcel#: 035329739
Patio/Porch: Covered, Front Porch, Patio
Security: Carbon Monoxide Detector(s), Smoke Detector(s)
Sewer: Public Sewer
Utilities: Cable Available, Electricity Connected, Internet Access (Wired), Natural Gas Connected, Phone Available
Water: Public
Window: Double Pane Windows, Window Coverings
Local Schools
High School: Cherokee Trail
Middle School: Fox Ridge
Elementary School: Pine Ridge
School District: Cherry Creek 5
Listed By / Shown By
Listed By
Agency Name: Coldwell Banker Realty 44
Agency Contact: ElizabethCraft@Coylere.com,303-506-3884
Shown By
Agent Name: Kris Helwege
Agent Phone: (719) 337-2311
Agency Title: The Cutting Edge, Realtors
Estimate Your Payment
Estimated Payment
$ 2,994.63 per month $2,423.46 Principal & Interest $427.67 Property Tax $143.50 Homeowner's Insurance
24847 E Calhoun Place, Unit B | MLS# 9136429
This condo located at 24847 E Calhoun Place, Unit B, Aurora, CO 80016 is currently listed for sale with an asking price of $492,000. This property was built in 2018 and has 3 bedrooms and 2 full and 1 partial baths with 1817 sq. ft. E Calhoun Place, Unit B is located in the Wheatlands subdivision within the Cherry Creek 5 school district. Search Wheatlands real estate on www.krishelwege.homes today.