
BEDS4
BATHS2 full 1 partial
SQUARE FEET2,986
MLS#1886221
STATUSActive
PROPERTY TYPEResidential - Single Family
SUBDIVISIONBrio At Green Valley Ranch East
SCHOOLAdams-Arapahoe 28J
Listing Courtesy of:
Oakwood Homes Real Estate LLC
Agency Contact: LSmyer@OakwoodHomesCO.com,303-226-9472

Property Description
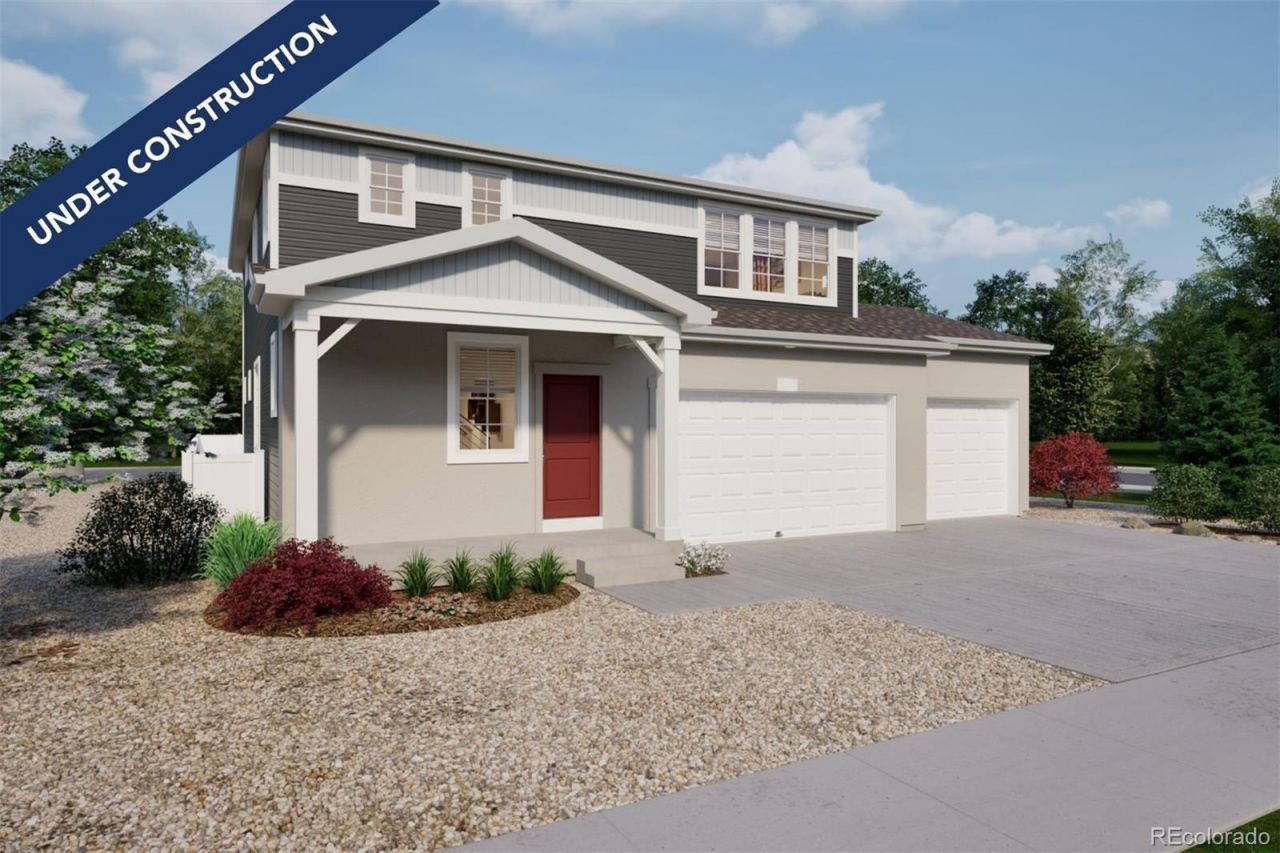
The Esprit floorplan blends modern design with artisanal touches in a home built for flexibility, affordability, and efficiency. This single-family, 2-story layout spans 2,986 sq. ft. in total and offers 4 beds, 2.5 baths, an unfinished basement, and a 3-car garage. Energy efficiency is at the forefront with 2x6 walls and low-E double pane glass for superior insulation, a Rheia HVAC, a 96% high-efficiency furnace, plus electric vehicle and solar ready. All adding up to lower utility bills, backed by our Energy Smart Guarantee and certified as EPA Indoor AirPlus®. This home has plenty of curb appeal featuring a multi-textural exterior, front porch. The main level is bright with oversized windows, 9 ceilings, home-office flex space, and an expansive heart of the home great room. Enjoy designer LVP flooring, Shaw carpeting, and Sherwin-Williams paint throughout. The kitchen is complete with a dining island, designer countertops, stainless-steel sink, and large pantry. The spacious primary suite offers a large walk-in closet, double vanity sink, and a tiled spa shower. The 2nd floor also features a laundry room and 3 additional bedrooms with large closets. Buy new from a trusted builder and take advantage of Oakwood Homes advanced building practices that lower maintenance costs while providing the best all-around home value and comfort.Set in the desirable location of Green Valley Ranch, enjoy life in this amenity-rich community with acres of parks and trails, a championship golf course, and top-rated schools. Come see our state-of-the-art sales center equipped with VR and experience our seamless homebuying process that earns us industry-leading customer satisfaction. Artist renderings, photographs, and virtual staging are for illustrative purposes only. The actual home may differ in features, finishes, colors, options, and layout.
Property Features
Property Type: Residential - Single Family
Basement: Unfinished
Cooling: Central Air
Garage: 3 car attached
Heating: Forced Air
Home Style: Traditional
Lot Size: 0.16 Acres
Roof Type: Shingle
Stories: 2.0
Taxes: $7,980
Year Built: 2026
Amenities
Eat-in Kitchen
Entrance Foyer
Kitchen Island
Pantry
Primary Suite
Quartz Counters
Smart Thermostat
Smoke Free
Walk-In Closet(s)
Wired for Data
Private Yard
Rain Gutters
Feature Descriptions
Appliances: Dishwasher, Disposal, Dryer, Microwave, Oven, Refrigerator, Self Cleaning Oven, Washer
Association Amenities: Clubhouse, Park, Playground, Pool, Trail(s)
Baths 3/4: 1
Baths Full: 1
Baths Half: 1
Baths Total: 3
Exclusions: Taxes are an annual estimate. Pictures will be updated as construction progresses. Earnest Money based on using Preferred Lender.
Exterior: Cement Siding, Stucco
Flooring: Carpet, Tile, Vinyl
HOA Fee: 55/ Monthly
Laundry: In Unit
Lot: Landscaped, Master Planned, Open Space, Sprinklers In Front
Parcel#: 0182124219030
Patio/Porch: Front Porch
Pets Allowed: Cats OK, Dogs OK
Security: Carbon Monoxide Detector(s), Smoke Detector(s)
Sewer: Public Sewer
Utilities: Cable Available, Electricity Available, Electricity Connected, Internet Access (Wired), Natural Gas Available, Natural Gas Connected, Phone Available
Water: Public
Window: Double Pane Windows
Local Schools
High School: Vista Peak
Middle School: Harmony Ridge P-8
Elementary School: Harmony Ridge P-8
School District: Adams-Arapahoe 28J
Listed By / Shown By
Listed By
Agency Name: Oakwood Homes Real Estate LLC
Agency Contact: LSmyer@OakwoodHomesCO.com,303-226-9472
Shown By
Agent Name: Kris Helwege
Agent Phone: (719) 337-2311
Agency Title: The Cutting Edge, Realtors
Estimate Your Payment
Estimated Payment
$ 3,638.87 per month $2,807.62 Principal & Interest $665.00 Property Tax $166.25 Homeowner's Insurance
22300 E 46th Avenue | MLS# 1886221
This single family home located at 22300 E 46th Avenue , Aurora, CO 80019 is currently listed for sale with an asking price of $569,990. This property was built in 2026 and has 4 bedrooms and 2 full and 1 partial baths with 2986 sq. ft. E 46th Avenue is located in the Brio At Green Valley Ranch East subdivision within the Adams-Arapahoe 28J school district. Search Brio At Green Valley Ranch East real estate on www.krishelwege.homes today.