
BEDS3
BATHS2 full 1 partial
SQUARE FEET1,923
MLS#1575426
STATUSActive
PROPERTY TYPEResidential - Single Family
SUBDIVISIONPainted Prairie
SCHOOLAdams-Arapahoe 28J
Listing Courtesy of:
MB Team Lassen
Agency Contact: info@teamlassen.com,303-668-7007

Property Description
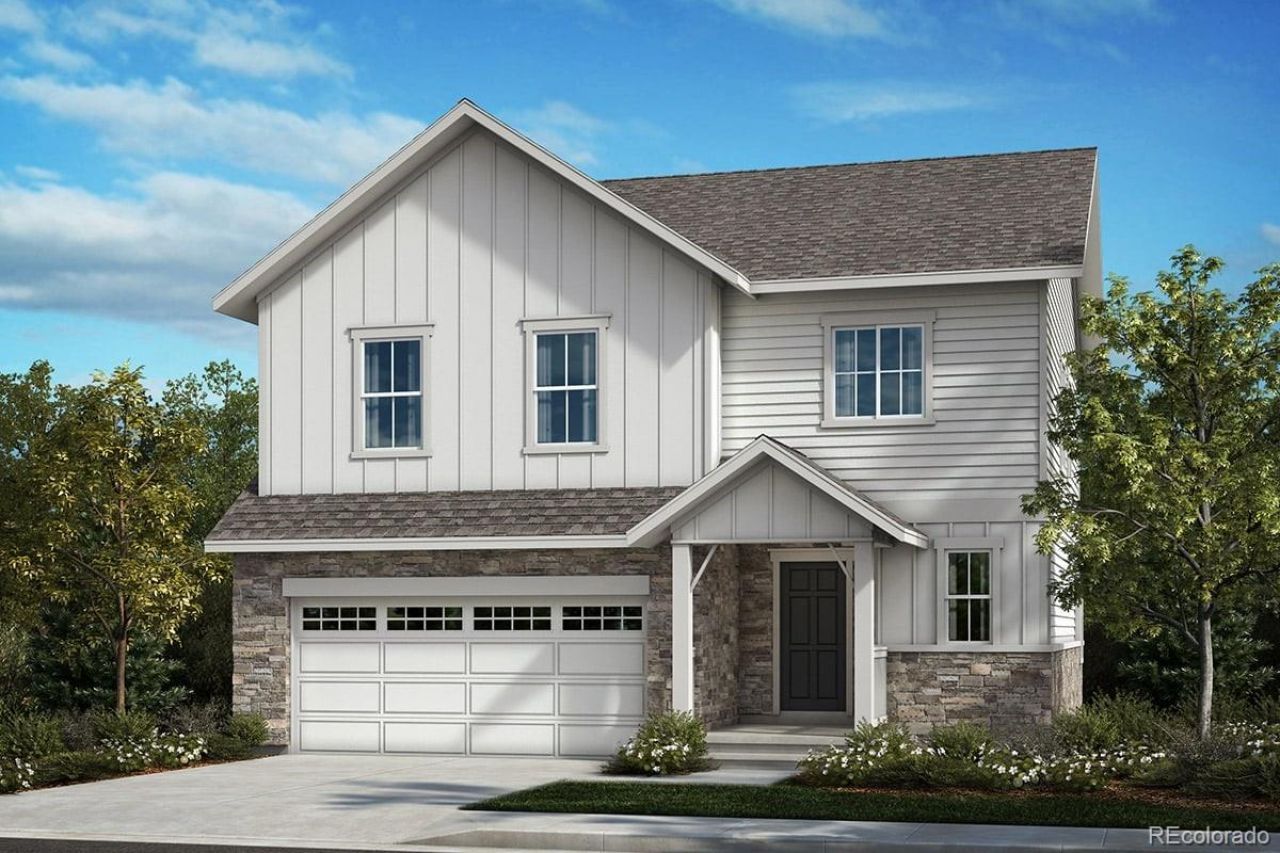
Painted Prairie is Denvers hottest new development community! This beautiful house sits on a corner lot, facing north. Close to small pocket parks and the future town center (under construction) and other amenities. It features a 2-story home with an open floor concept with 3 bedrooms, with a beautifully upgraded gourmet kitchen and spacious living area. The home is also only a short walk from the main park (22 acres of green areas, playgrounds and trails) and a small garden area. It wont last long so please come and see for yourself today! Team Lassen represents the seller/builder as Transaction Broker.
Property Features
Property Type: Residential - Single Family
Basement: Sump Pump
Cooling: Air Conditioning-Room, Central Air
Garage: 2 car attached
Heating: Natural Gas
Home Style: Traditional
Lot Size: 0.14 Acres
Roof Type: Shingle
Stories: 2.0
Taxes: $2,859
Year Built: 2026
Amenities
Block Counters
Kitchen Island
Pantry
Primary Suite
Quartz Counters
Smart Thermostat
Stone Counters
Walk-In Closet(s)
Lighting
Private Yard
Rain Gutters
Smart Irrigation
Feature Descriptions
Appliances: Convection Oven, Dishwasher, Disposal, Microwave, Oven, Sump Pump
Association Amenities: Garden Area, Parking, Playground
Baths 3/4: 0
Baths Full: 2
Baths Half: 1
Baths Total: 3
Exclusions: NA
Exterior: Frame
Fencing: None
Flooring: Carpet, Vinyl
HOA Fee: 58/ Monthly
Laundry: Laundry Closet
Lot: Master Planned, Sprinklers In Front
Parcel#: R0220868
Parking: Concrete, Insulated Garage
Parking Notes: Concrete, Insulated Garage
Pets Allowed: Cats OK, Dogs OK
Security: Carbon Monoxide Detector(s), Smoke Detector(s)
Sewer: Public Sewer
Utilities: Cable Available, Electricity Connected, Natural Gas Connected
Water: Public
Window: Double Pane Windows
Local Schools
High School: Vista Peak
Middle School: Aurora Highlands
Elementary School: Aurora Highlands
School District: Adams-Arapahoe 28J
Listed By / Shown By
Listed By
Agency Name: MB Team Lassen
Agency Contact: info@teamlassen.com,303-668-7007
Shown By
Agent Name: Kris Helwege
Agent Phone: (719) 337-2311
Agency Title: The Cutting Edge, Realtors
Estimate Your Payment
Estimated Payment
$ 2,940.87 per month $2,551.53 Principal & Interest $238.25 Property Tax $151.08 Homeowner's Insurance
20474 E 57th Avenue | MLS# 1575426
This single family home located at 20474 E 57th Avenue , Aurora, CO 80019 is currently listed for sale with an asking price of $518,000. This property was built in 2026 and has 3 bedrooms and 2 full and 1 partial baths with 1923 sq. ft. E 57th Avenue is located in the Painted Prairie subdivision within the Adams-Arapahoe 28J school district. Search Painted Prairie real estate on www.krishelwege.homes today.