
BEDS6
BATHS4 full
SQUARE FEET4,484
MLS#3336994
STATUSActive
PROPERTY TYPEResidential - Single Family
SUBDIVISIONLeyden Rock
SCHOOLJefferson County R-1
Listing Courtesy of:
Kentwood Real Estate Cherry Creek
Agency Contact: stockjonekos@gmail.com,720-201-6800

Property Description
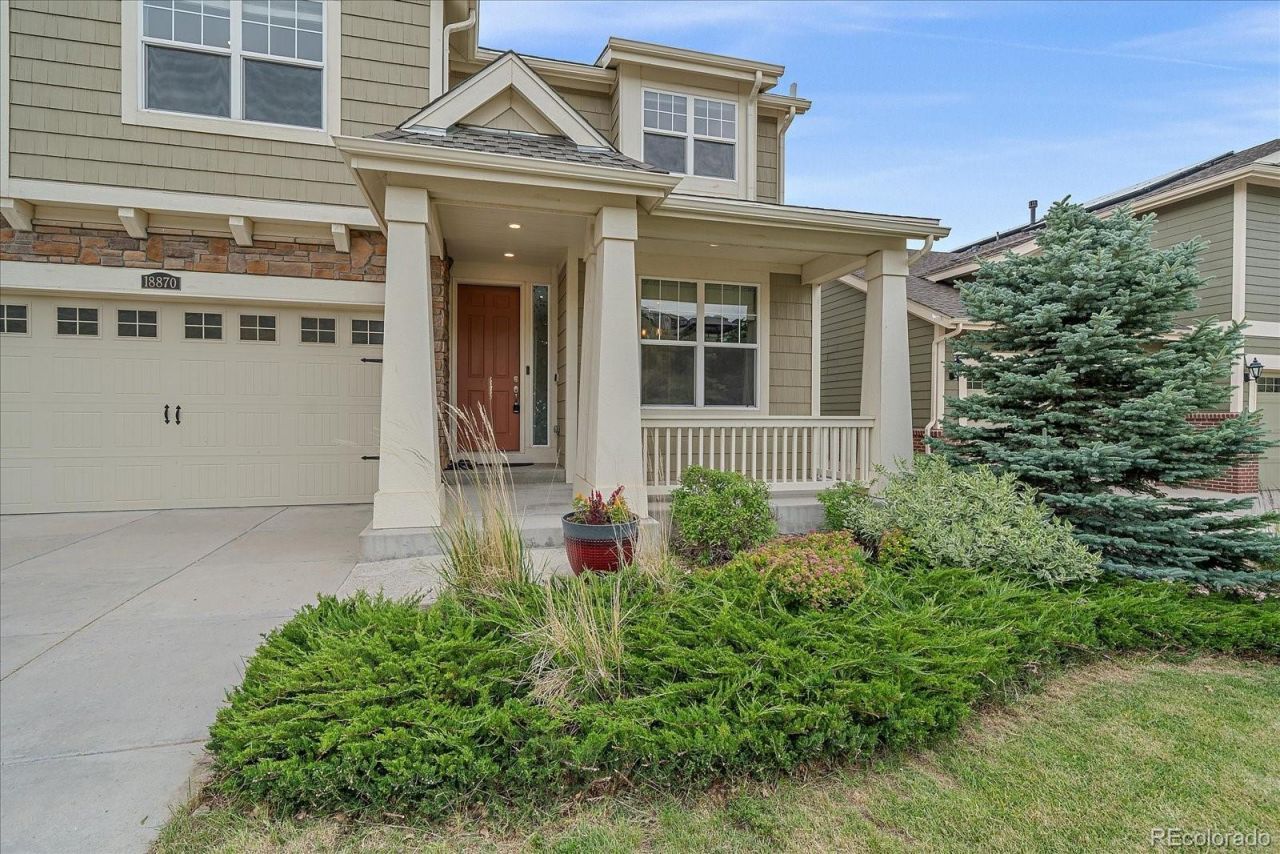
Perfectly positioned close to open spaces and a neighborhood pocket park. From the inviting covered front porch to the expansive covered rear deck, every space has been designed for comfortable everyday living and effortless entertaining. Inside, soaring ceilings, rich wood floors, abundant natural light, and a fireplace create an impressive yet welcoming great room. The chefs kitchen is the centerpiece of the home, featuring white cabinetry, quartz countertops, stainless steel appliances, a large center island with seating, a butlers pantry, and seamless flow into the spacious dining area and outdoor living space. Also on the main level are a private bedroom, full bath, and oversized three-car garage, making daily life exceptionally functional. Upstairs, the luxurious primary suite features a spa-inspired five-piece bath, an oversized walk-in closet, and a laundry room with utility sink connected directly to the closet. Two additional bedrooms share a Jack-and-Jill bath. New carpet on the staircase and throughout the second level provides a fresh feel. The professionally finished garden level basement expands the living space with a large recreation/media room, fireplace, wet bar, an additional bedroom, a non-conforming bedroom/office, and a three-quarter bath all ideal for guests, multigenerational living, or entertaining. Step outside to your private backyard retreat featuring a spacious covered deck designed for outdoor dining and gathering, and a fenced yard. With open spaces nearby, youll enjoy exceptional views of the foothills, and immediate access to the extensive trail system. Additional value - an assumable 5.2% VA loan (for qualified buyers) and an assumable solar panel lease, offering potential long-term energy savings. Residents enjoy resort-style amenities including a community pool, clubhouse, parks, miles of trails, highly regarded Jefferson County schools, nearby shopping and dining, and convenient access to both Denver and Boulder.
Property Features
Property Type: Residential - Single Family
Basement: Daylight, Finished, Full
Cooling: Central Air
Fireplaces: 2
Garage: 3 car attached
Heating: Forced Air
Home Style: Traditional
Lot Size: 0.17 Acres
Roof Type: Composition
Stories: 2.0
Taxes: $9,366
Year Built: 2017
Amenities
Entrance Foyer
Five Piece Bath
Jack & Jill Bathroom
Kitchen Island
Open Floorplan
Pantry
Primary Suite
Quartz Counters
Radon Mitigation System
Smoke Free
Walk-In Closet(s)
Private Yard
Rain Gutters
Feature Descriptions
Appliances: Bar Fridge, Cooktop, Dishwasher, Disposal, Double Oven, Dryer, Microwave, Refrigerator, Washer
Association Amenities: Clubhouse, Park, Playground, Pool, Trail(s)
Baths 3/4: 1
Baths Full: 3
Baths Half: 0
Baths Total: 4
Days on Site: 15
Exclusions: Seller`s Personal Property
Exterior: Stone, Wood Siding
Fireplace: Basement, Family Room, Great Room
Flooring: Carpet, Wood
Laundry: Sink
Parcel#: 461852
Patio/Porch: Covered, Deck, Front Porch
Security: Carbon Monoxide Detector(s), Radon Detector, Smoke Detector(s)
Sewer: Public Sewer
Special View Info: Mountain(s)
Water: Public
Window: Double Pane Windows, Window Coverings
Local Schools
High School: Ralston Valley
Middle School: Three Creeks
Elementary School: Three Creeks
School District: Jefferson County R-1
Listed By / Shown By
Listed By
Agency Name: Kentwood Real Estate Cherry Creek
Agency Contact: stockjonekos@gmail.com,720-201-6800
Shown By
Agent Name: Kris Helwege
Agent Phone: (719) 337-2311
Agency Title: The Cutting Edge, Realtors
Estimate Your Payment
Estimated Payment
$ 5,984.86 per month $4,913.42 Principal & Interest $780.50 Property Tax $290.94 Homeowner's Insurance
18870 W 85th Drive | MLS# 3336994
This single family home located at 18870 W 85th Drive, Arvada, CO 80007 is currently listed for sale with an asking price of $997,500. This property was built in 2017 and has 6 bedrooms and 4 full baths with 4484 sq. ft. W 85th Drive is located in the Leyden Rock subdivision within the Jefferson County R-1 school district. Search Leyden Rock real estate on www.krishelwege.homes today.