
BEDS4
BATHS2 full
SQUARE FEET1,588
MLS#2932195
STATUSActive
PROPERTY TYPEResidential - Single Family
SUBDIVISIONValverde
SCHOOLDenver 1
Listing Courtesy of:
1 Percent Lists Mile High
Agency Contact: sam@milehighagent.co,720-319-8180

Property Description
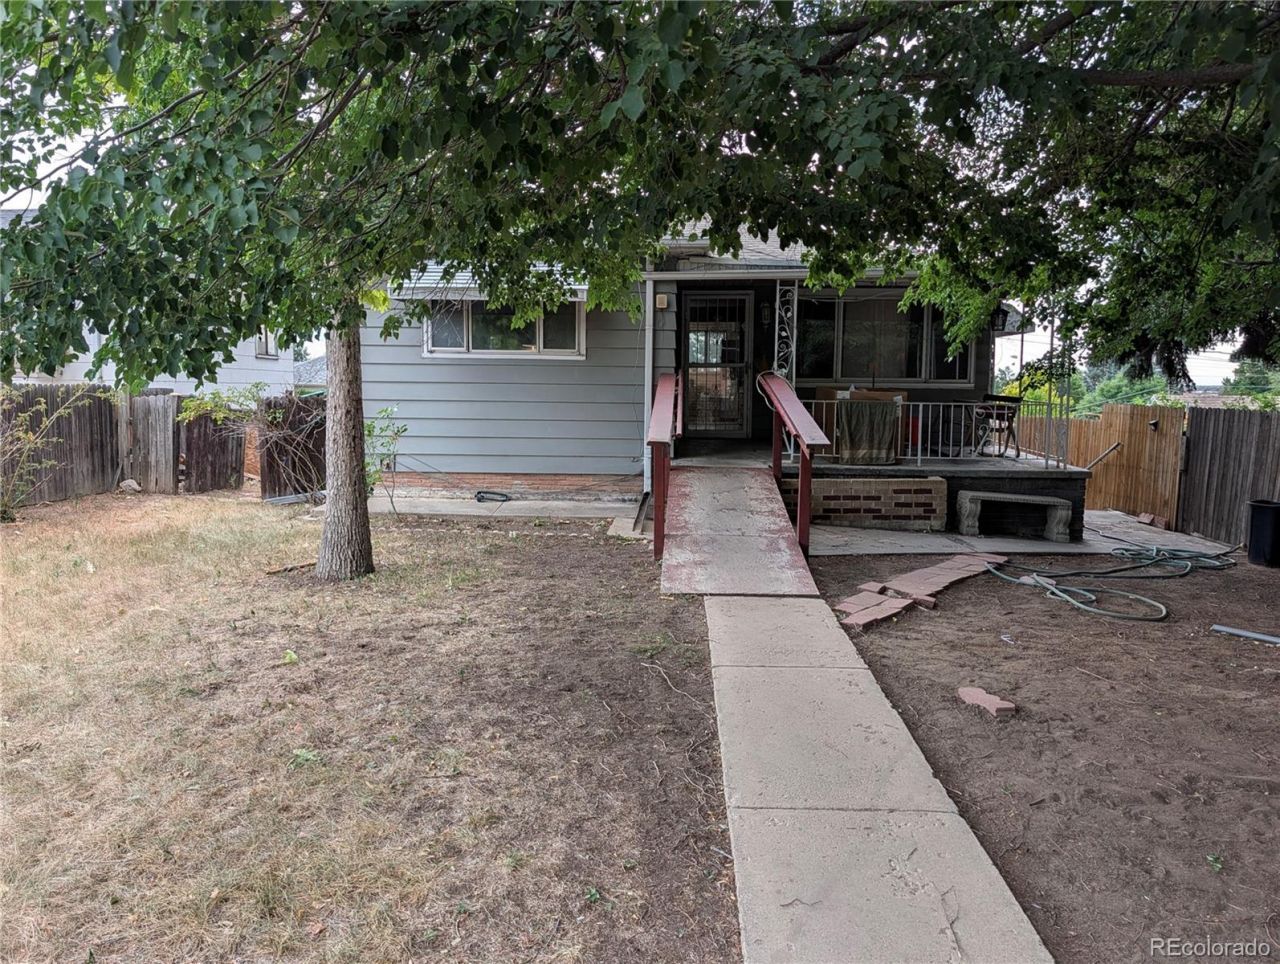
Investor opportunity in Denvers Valverde neighborhood with real value-add potential. The main level offers two bedrooms and a bath, while the basement adds two more bedrooms, a second bath, kitchenette, dedicated laundry, and a flexible bonus room that could work as an office, all served by its own separate entrance. That layout is a natural setup for rental income or multi-generational living. Fully fenced front and back yards and a detached two-car garage with alley access. Close to shopping, dining, parks, and major highways. Home needs work and is sold as-is, a clean setup for a flip or long-term rental.
Property Features
Property Type: Residential - Single Family
Basement: Partial
Cooling: None
Garage: 2
Heating: Forced Air
Lot Size: 0.12 Acres
Roof Type: Composition
Stories: 1.0
Taxes: $2,566
Year Built: 1952
Amenities
Private Yard
Feature Descriptions
Appliances: Dishwasher, Disposal, Microwave, Oven
Baths 3/4: 2
Baths Full: 0
Baths Half: 0
Baths Total: 2
Days on Site: 8
Exclusions: Sellers Personal Property, Washer, Dryer, and Refrigerator
Exterior: Frame, Wood Siding
Fencing: Full
Flooring: Carpet, Tile, Wood
Lot: Level
Parcel#: 5085-19-026
Patio/Porch: Covered, Front Porch, Patio
Security: Smoke Detector(s)
Sewer: Public Sewer
Utilities: Cable Available, Electricity Available, Natural Gas Connected
Water: Public
Local Schools
High School: KIPP Denver Collegiate High School
Middle School: Strive Westwood
Elementary School: Munroe
School District: Denver 1
Listed By / Shown By
Listed By
Agency Name: 1 Percent Lists Mile High
Agency Contact: sam@milehighagent.co,720-319-8180
Shown By
Agent Name: Kris Helwege
Agent Phone: (719) 337-2311
Agency Title: The Cutting Edge, Realtors
Estimate Your Payment
Estimated Payment
$ 2,118.19 per month $1,797.89 Principal & Interest $213.83 Property Tax $106.46 Homeowner's Insurance
188 S Dale Court | MLS# 2932195
This single family home located at 188 S Dale Court , Denver, CO 80219 is currently listed for sale with an asking price of $365,000. This property was built in 1952 and has 4 bedrooms and 2 full baths with 1588 sq. ft. S Dale Court is located in the Valverde subdivision within the Denver 1 school district. Search Valverde real estate on www.krishelwege.homes today.