
BEDS4
BATHS4 full 1 partial
SQUARE FEET3,665
MLS#5080045
STATUSActive
PROPERTY TYPEResidential - Single Family
SUBDIVISIONLeyden Rock
SCHOOLJefferson County R-1
Listing Courtesy of:
Right Choice Realty LLC
Agency Contact: Dariasellshouses@gmail.com,303-564-0509

Property Description
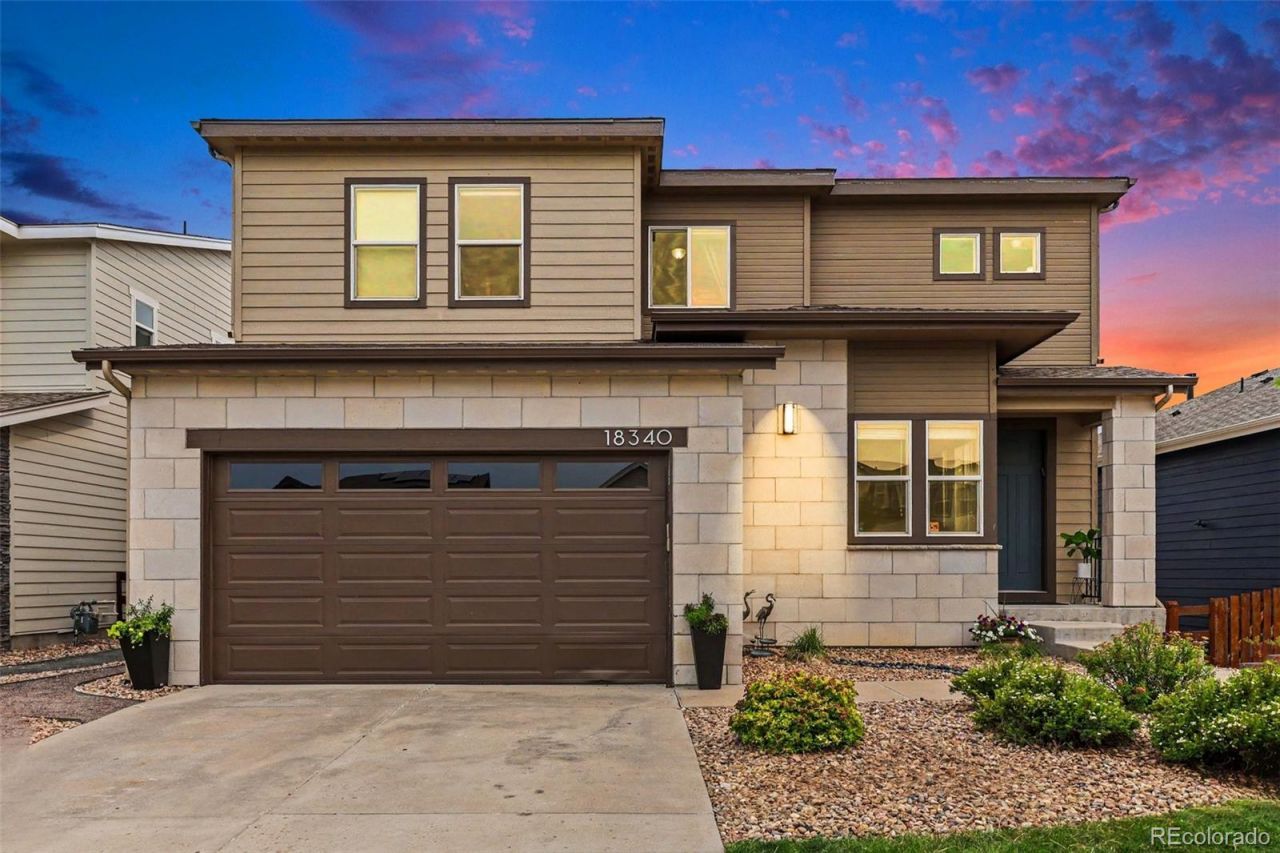
Stunning mountain views from every floor make this home the diamond youve been waiting for. Add top of the line finishes from hardwood floors, whole house sound system, quality kitchen cabinets, granite counters, built in mud room, luxurious primary bath, laundry on the 2nd floor, and entertaining areas for days and youll see why this home is going to go quickly. Each bedroom even has its own bathroom so no sharing needed! TWO covered outdoor decks, one from main level, the other from the fully finished walk out basement highlight the superb view of table mountain and lead to the built in fire pit ready for cozy evenings around the fire. All appliances are included and were even including the whole house sound system receiver and the baby grand piano! Too many features to list, come see it today!
Property Features
Property Type: Residential - Single Family
Basement: Finished, Full, Walk-Out Access
Cooling: Central Air
Garage: 3 car attached
Heating: Electric, Forced Air, Passive Solar, Solar
Home Style: Contemporary
Lot Size: 0.13 Acres
Roof Type: Shingle
Stories: 2.0
Taxes: $8,147
Year Built: 2015
Amenities
Audio/Video Controls
Ceiling Fan(s)
Granite Counters
High Ceilings
Kitchen Island
Open Floorplan
Pantry
Primary Suite
Smart Light(s)
Sound System
Walk-In Closet(s)
Balcony
Fire Pit
Rain Gutters
Feature Descriptions
Appliances: Dishwasher, Disposal, Dryer, Microwave, Range, Refrigerator, Self Cleaning Oven, Sump Pump, Washer
Association Amenities: Clubhouse, Park, Playground, Pool, Trail(s)
Baths 3/4: 2
Baths Full: 2
Baths Half: 1
Baths Total: 5
Days on Site: 22
Exclusions: All appliances and baby grand piano included!
Exterior: Frame, Stone, Vinyl Siding
Fencing: Partial
Flooring: Carpet, Tile, Vinyl, Wood
Laundry: In Unit
Lot: Foothills, Irrigated, Landscaped, Master Planned, Sprinklers In Front, Sprinklers In Rear
Parcel#: 460815
Parking: Concrete, Dry Walled, Finished Garage, Oversized, Tandem
Parking Notes: Concrete, Dry Walled, Finished Garage, Oversized, Tand
Patio/Porch: Covered, Deck, Patio
Pets Allowed: Cats OK, Dogs OK
Pool: Outdoor Pool
Security: Carbon Monoxide Detector(s), Smart Locks, Smoke Detector(s), Video Doorbell
Sewer: Public Sewer
Special View Info: Mountain(s)
Swimming Pool: Yes
Utilities: Cable Available, Electricity Connected, Phone Available
Water: Public
Window: Double Pane Windows, Egress Windows, Window Coverings, Window Treatments
Local Schools
High School: Ralston Valley
Middle School: Wayne Carle
Elementary School: Meiklejohn
School District: Jefferson County R-1
Listed By / Shown By
Listed By
Agency Name: Right Choice Realty LLC
Agency Contact: Dariasellshouses@gmail.com,303-564-0509
Shown By
Agent Name: Kris Helwege
Agent Phone: (719) 337-2311
Agency Title: The Cutting Edge, Realtors
Estimate Your Payment
Estimated Payment
$ 5,008.84 per month $4,087.87 Principal & Interest $678.92 Property Tax $242.05 Homeowner's Insurance
18340 W 84th Place | MLS# 5080045
This single family home located at 18340 W 84th Place, Arvada, CO 80007 is currently listed for sale with an asking price of $829,900. This property was built in 2015 and has 4 bedrooms and 4 full and 1 partial baths with 3665 sq. ft. W 84th Place is located in the Leyden Rock subdivision within the Jefferson County R-1 school district. Search Leyden Rock real estate on www.krishelwege.homes today.