
BEDS3
BATHS2 full
SQUARE FEET2,424
MLS#3670841
STATUSActive
PROPERTY TYPEResidential - Single Family
SUBDIVISIONPlatt Park
SCHOOLDenver 1
Listing Courtesy of:
RE/MAX of Cherry Creek
Agency Contact: 303-435-0879

Property Description
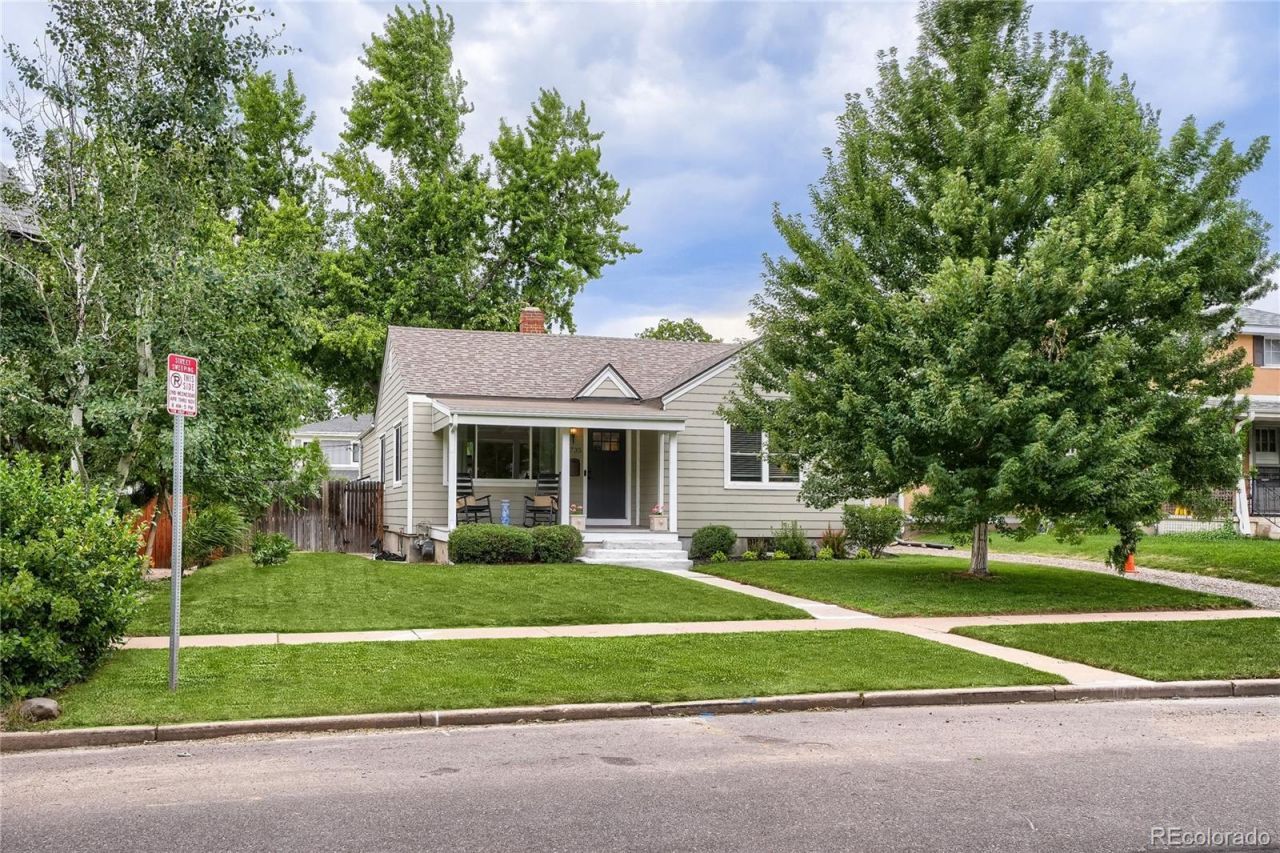
Classic Denver character meets modern city living in this beautifully remodeled 1938 bungalow in the heart of Platt Park. Thoughtfully expanded while preserving its original charm, the home blends timeless architecture with contemporary design for an inviting and effortlessly stylish space. The stunning rear addition is the heart of the home, where soaring vaulted ceilings, exposed wood beams, floor-to-ceiling windows and a gas fireplace create a bright, open gathering space for entertaining or relaxing. At the front of the home, the original living room showcases classic coved ceilings and graceful archways, connecting two bedrooms, a full bath and an elegant dining room. The kitchen balances vintage character with everyday functionality, featuring timeless tile countertops, glass-front cabinetry, and easy access to the dining and great rooms. French doors lead to an incredible backyard retreat with a spacious Trex® deck that wraps around a magnificent mature maple tree creating a naturally shaded outdoor living space that feels like a private escape in the city. The landscaped yard offers a lush lawn, colorful seasonal gardens, concrete pathways and a detached two-car garage with convenient alley access. Clever built-in storage leads to a flexible basement rec room filled with natural light from garden-level windows, along with a dedicated laundry area and polished utility space. The lower-level primary suite is a true retreat complete with a beautifully updated spa-inspired bath featuring a glass-enclosed shower and designer tile finishes. Living in Platt Park means embracing one of Denvers most sought-after neighborhoods. Just blocks is South Pearl Street with some of the citys favorite restaurants, coffee shops, boutiques, breweries and local markets. The University of Denver is nearby, as well as quick access to I-25 and RTD Light Rail, and Platt Park and Washington Park.
Property Features
Property Type: Residential - Single Family
Basement: Finished, Full
Cooling: Central Air
Fireplaces: 1
Garage: 2
Heating: Forced Air, Natural Gas
Home Style: Bungalow
Lot Size: 0.14 Acres
Roof Type: Composition
Stories: 1.0
Taxes: $4,368
Year Built: 1938
Amenities
Built-in Features
Ceiling Fan(s)
High Ceilings
Primary Suite
Radon Mitigation System
Tile Counters
Vaulted Ceiling(s)
Walk-In Closet(s)
Wired for Data
Garden
Lighting
Private Yard
Rain Gutters
Feature Descriptions
Appliances: Cooktop, Dishwasher, Disposal, Dryer, Freezer, Microwave, Oven, Range, Range Hood, Refrigerator, Warming Drawer, Washer
Baths 3/4: 1
Baths Full: 1
Baths Half: 0
Baths Total: 2
Days on Site: 6
Exclusions: All sellers personal property
Exterior: Frame, Vinyl Siding
Fencing: Full
Fireplace: Gas, Great Room
Flooring: Carpet, Tile, Vinyl, Wood
Laundry: In Unit
Lot: Landscaped, Level, Near Public Transit, Sprinklers In Front, Sprinklers In Rear
Parcel#: 5233-16-018
Parking: Concrete, Lighted, Storage
Parking Notes: Concrete, Lighted, Storage
Patio/Porch: Covered, Deck, Front Porch
Pets Allowed: Cats OK, Dogs OK, Yes
Security: Carbon Monoxide Detector(s), Security System, Smoke Detector(s)
Security: yes
Sewer: Public Sewer
Utilities: Cable Available, Electricity Connected, Internet Access (Wired), Natural Gas Connected
Water: Public
Window: Double Pane Windows, Window Coverings
Local Schools
High School: South
Middle School: Grant
Elementary School: Asbury
School District: Denver 1
Listed By / Shown By
Listed By
Agency Name: RE/MAX of Cherry Creek
Agency Contact: 303-435-0879
Shown By
Agent Name: Kris Helwege
Agent Phone: (719) 337-2311
Agency Title: The Cutting Edge, Realtors
Estimate Your Payment
Estimated Payment
$ 5,033.58 per month $4,408.54 Principal & Interest $364.00 Property Tax $261.04 Homeowner's Insurance
1735 S Humboldt Street | MLS# 3670841
This single family home located at 1735 S Humboldt Street, Denver, CO 80210 is currently listed for sale with an asking price of $895,000. This property was built in 1938 and has 3 bedrooms and 2 full baths with 2424 sq. ft. S Humboldt Street is located in the Platt Park subdivision within the Denver 1 school district. Search Platt Park real estate on www.krishelwege.homes today.