
BEDS3
BATHS2 full 1 partial
SQUARE FEET2,698
MLS#4289217
STATUSPending
PROPERTY TYPEResidential - Single Family
SUBDIVISIONPoudre Heights
SCHOOLWeld RE-4
Listing Courtesy of:
Kerrie A. Young (Independent)
Agency Contact: Denver.contact@meritagehomes.com,303-357-3011

Property Description
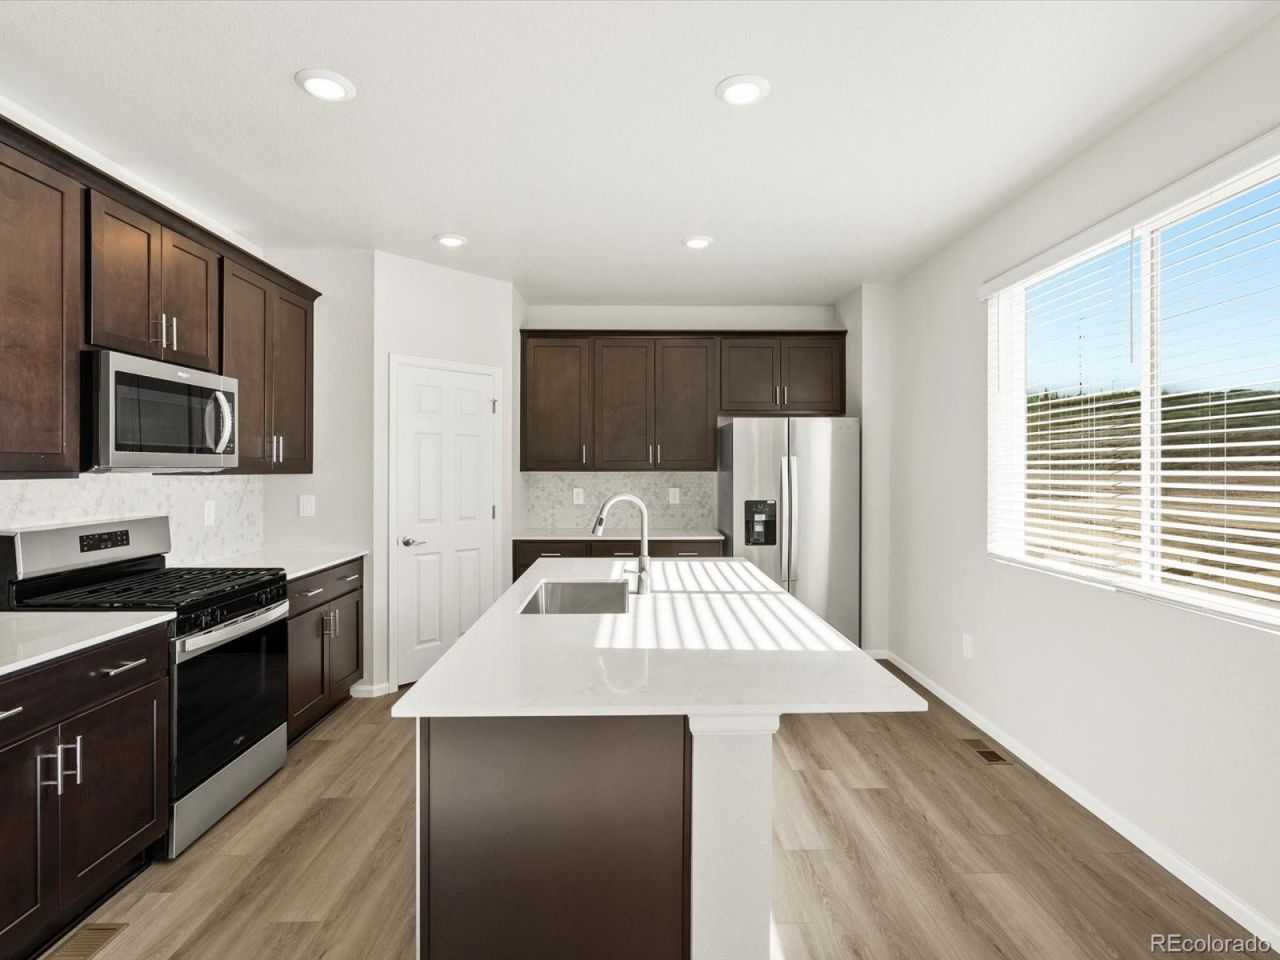
Full Whirlpool appliance package, and full home blinds included for move-in convenience!Basement for future customization and storage!Ask a sales counselor about optional rear yard fencing!3 car garage!Open concept kitchen with quartz countertops!This floorplan has all the space you could need, main floor flex could be another bedroom with powder room nearby or home office. The three bedrooms upstairs all lead into the loft area for a second living space.The Meritage Home difference includes spray-foam insulation, advanced air filtration for year-round comfort and healthier air, and durable cementitious siding known for its strength, fire-resistance, and long-lasting performance. Welcome home where every detail is built for comfort, efficiency, and LIFE. BUILT. BETTER.Poudre Heights in Windsor offers small-town charm with modern convenience. Enjoy nearby parks, shopping, and dining at Centerra and Windsor Town Center?all just minutes away.*This home qualifies for special incentives through builder preferred lender for a limited time. Terms and conditions apply. See sales counselor for details!*Interior photos are representative only and not of the actual home. Actual elevations, appliances and interior finishes may vary.
Property Features
Property Type: Residential - Single Family
Basement: Bath/Stubbed, Crawl Space, Partial, Sump Pump, Unfinished
Cooling: Central Air
Garage: 3 car attached
Heating: Forced Air, Natural Gas
Lot Size: 0.19 Acres
Roof Type: Composition
Stories: 2.0
Taxes: $5,175
Year Built: 2025
Feature Descriptions
Appliances: Dishwasher, Disposal, Dryer, Oven, Washer
Baths 3/4: 0
Baths Full: 2
Baths Half: 1
Baths Total: 3
Days on Site: 2
Exclusions: None
Exterior: Cement Siding, Concrete, Stone
Fencing: None
Flooring: Tile, Vinyl
HOA Fee: 95/ Monthly
Lot: Landscaped, Sprinklers In Front
Parcel#: 080729368012
Parking: 220 Volts, Concrete
Parking Notes: 220 Volts, Concrete
Patio/Porch: Covered, Front Porch
Security: Carbon Monoxide Detector(s), Smart Locks
Sewer: Public Sewer
Utilities: Cable Available, Electricity Connected, Natural Gas Connected
Window: Double Pane Windows, Window Coverings
Local Schools
High School: Windsor
Middle School: Windsor
Elementary School: Tozer
School District: Weld RE-4
Listed By / Shown By
Listed By
Agency Name: Kerrie A. Young (Independent)
Agency Contact: Denver.contact@meritagehomes.com,303-357-3011
Shown By
Agent Name: Kris Helwege
Agent Phone: (719) 337-2311
Agency Title: The Cutting Edge, Realtors
Estimate Your Payment
Estimated Payment
$ 3,431.26 per month $2,832.30 Principal & Interest $431.25 Property Tax $167.71 Homeowner's Insurance
1656 Yampa River Drive | MLS# 4289217
This single family home located at 1656 Yampa River Drive, Windsor, CO 80550 is currently listed for sale with an asking price of $575,000. This property was built in 2025 and has 3 bedrooms and 2 full and 1 partial baths with 2698 sq. ft. Yampa River Drive is located in the Poudre Heights subdivision within the Weld RE-4 school district. Search Poudre Heights real estate on www.krishelwege.homes today.