
BEDS5
BATHS3 full 1 partial
SQUARE FEET3,028
MLS#8316824
STATUSActive
PROPERTY TYPEResidential - Single Family
SUBDIVISIONHutchinsons Green Mountain Village
SCHOOLJefferson County R-1
Listing Courtesy of:
RE/MAX Northwest Inc
Agency Contact: ChrisAppleRemax@gmail.com,720-220-8973

Property Description
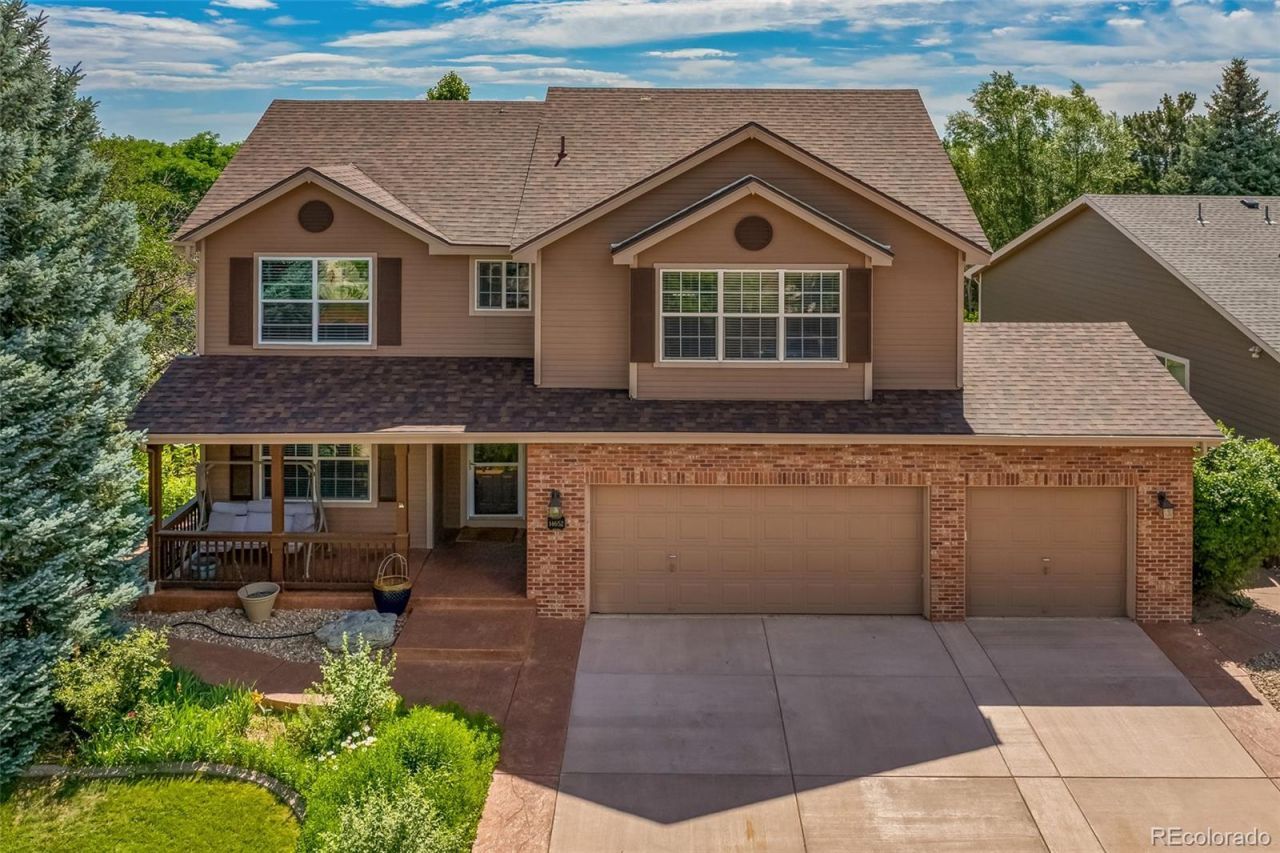
This Spectacular 2 Story Home With Almost Everything Updated Serves As A Crown Jewell And Centerpiece Home In The Highly Sought After Hutchinsons Green Mountain Village Subdivision. Set On A Huge Corner Lot And Adorned With The Most Beautiful Blue Spruce Tree, You Will Love The Mountain Views, Open Spaces And Close Proximity To The Foothills. This Beautiful Home Features A Brand New Roof, Incredible Walk Out Elevated Trex Deck With Custom Railing, Deck Lighting & Spiral Staircase Leads Down To A Massive Newer Stamped Concrete Patio. Other Perfect Flatwork And Custom Brick Pavers Surround The Entire Property. New Exterior And Interior Paint. Auto Sprinkler System, Lush Green Grass & Gorgeous Floral Gardens Throughout. Remodeled Open Concept Kitchen W/Tiger Wood Beam & Flooring, Crown Molding, Hanging Pendant Lights, High End Slow Close Green Field Cabinetry W/Undermount Lighting, Cygnus Granite Countertops W/Rough Cut Edging & Undermount Farmhouse Sink, Spacious Breakfast Nook & Bar & Large Formal Dining Room, Peaceful Living Room & Spacious Family Room W/Soaring Vaulted Ceilings, All Brick Gas Fireplace & Loads Of Natural Light. Canned Lighting & Brand New Carpet Throughout. Brand New Blinds & Window Screens Throughout, Some Brand New Windows & Brand New Sliding Glass Door. Wow The Upper Level Enjoys 4 Spacious Bedrooms & Oversized Hallway Feels So Grand! The Primary Bedroom Is En-Suite With Vaulted Ceiling & Mountain Views. All 4 Bathrooms Have Brand New Vanities W/Composite Sink Tops, Undermount Sinks & Brushed Nickle Faucets, Both Primary & Basement Baths Have Brand New Showers W/Brand New Bases, Shower Surrounds & Custom Shower Doors. The Basement Features A 5th Bedroom (Non-Conforming), A 2nd Large Family Room, 3 Egress Windows, Brand New Carpet & Bathroom Floor, Newer Furnace & A.C. Units, Large Clean Utility Rom W/Massive Storage Area. Huge Attached, Oversized 3 Car Garage W/Beautiful Epoxy Flooring. You Better Hurry Because This Is The Perfect Family Home!
Upcoming Open Houses
Open House Saturday July 18th, 10:00am - 3:00pm
Open House Sunday July 19th, 10:00am - 3:00pm
Property Features
Property Type: Residential - Single Family
Basement: Finished
Cooling: Attic Fan, Central Air
Fireplaces: 1
Garage: 3 car attached
Heating: Floor Furnace, Forced Air, Natural Gas
Home Style: Traditional
Lot Size: 0.17 Acres
Roof Type: Composition
Stories: 2.0
Taxes: $4,653
Year Built: 1995
Amenities
Ceiling Fan(s)
Eat-in Kitchen
Five Piece Bath
Granite Counters
High Ceilings
Open Floorplan
Primary Suite
Smoke Free
Vaulted Ceiling(s)
Garden
Lighting
Private Yard
Rain Gutters
Feature Descriptions
Appliances: Dishwasher, Dryer, Microwave, Oven, Range, Refrigerator, Washer
Baths 3/4: 1
Baths Full: 2
Baths Half: 1
Baths Total: 4
Exclusions: Sellers Personal Property.
Exterior: Brick, Frame
Fencing: Partial
Fireplace: Family Room, Gas
Flooring: Carpet, Tile, Wood
HOA Fee: 600/ Annually
Lot: Corner Lot, Landscaped, Level, Sprinklers In Front, Sprinklers In Rear
Parcel#: 415717
Parking: Concrete, Floor Coating
Parking Notes: Concrete, Floor Coating
Patio/Porch: Covered, Deck, Front Porch
Pets Allowed: Yes
Security: Carbon Monoxide Detector(s), Smoke Detector(s)
Sewer: Public Sewer
Special View Info: Mountain(s)
Utilities: Electricity Connected, Internet Access (Wired), Natural Gas Connected
Water: Public
Window: Bay Window(s), Double Pane Windows, Egress Windows, Window Coverings
Local Schools
High School: Green Mountain
Middle School: Dunstan
Elementary School: Hutchinson
School District: Jefferson County R-1
Listed By / Shown By
Listed By
Agency Name: RE/MAX Northwest Inc
Agency Contact: ChrisAppleRemax@gmail.com,720-220-8973
Shown By
Agent Name: Kris Helwege
Agent Phone: (719) 337-2311
Agency Title: The Cutting Edge, Realtors
Estimate Your Payment
Estimated Payment
$ 5,161.67 per month $4,507.05 Principal & Interest $387.75 Property Tax $266.88 Homeowner's Insurance
14652 W Vassar Drive | MLS# 8316824
This single family home located at 14652 W Vassar Drive , Denver, CO 80228 is currently listed for sale with an asking price of $915,000. This property was built in 1995 and has 5 bedrooms and 3 full and 1 partial baths with 3028 sq. ft. W Vassar Drive is located in the Hutchinsons Green Mountain Village subdivision within the Jefferson County R-1 school district. Search Hutchinsons Green Mountain Village real estate on www.krishelwege.homes today.