
BEDS3
BATHS2 full
SQUARE FEET1,292
MLS#4079171
STATUSActive
PROPERTY TYPEResidential - Single Family
SUBDIVISIONHillsborough West 1
SCHOOLBoulder Valley RE 2
Listing Courtesy of:
RE/MAX Professionals
Agency Contact: SPINNEYCHRIS@GMAIL.COM,720-431-3808

Property Description
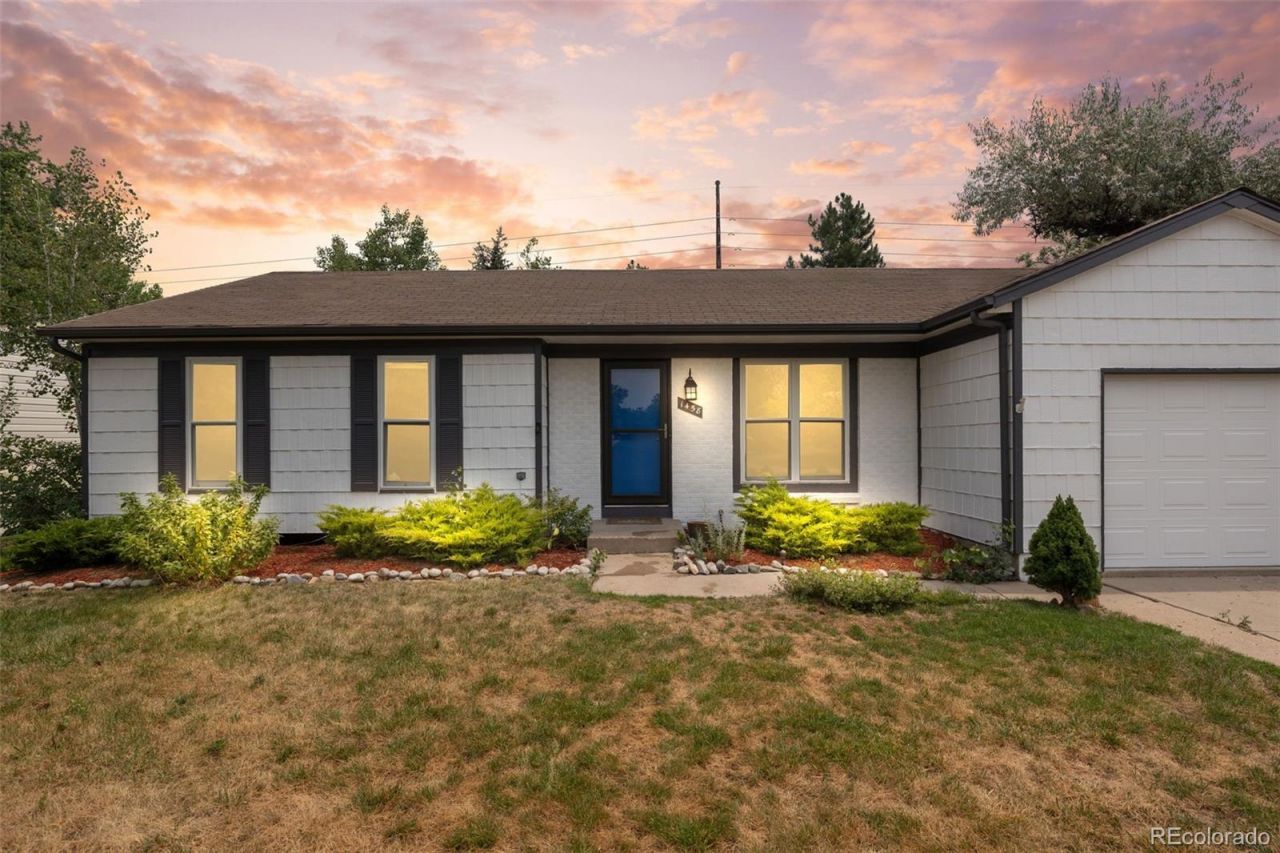
First time on the market in over 30 years?in one of Louisvilles most coveted locations! Backing directly to trails, this home puts you steps from Coyote Run Open Space and Harper Lake, with Coal Creek Elementary just a short walk away. Bike trails wind throughout the neighborhood, and youre just minutes from King Soopers and the Louisville Recreation Center for everyday convenience. Its the kind of setting that rarely comes up for sale.The home itself is move-in ready, with a new roof, fresh paint, and new carpet already in place?plus plenty of upside if you want to update the kitchen and baths or expand the square footage down the road. All 3 bedrooms and 2 bathrooms are conveniently located on the ground level, and the oversized one-car garage offers generous storage space. A rare chance to plant roots in a truly special spot.
Property Features
Property Type: Residential - Single Family
Basement: Crawl Space
Cooling: None
Garage: 1 car attached
Heating: Forced Air, Natural Gas
Lot Size: 0.18 Acres
Roof Type: Composition
Stories: 1.0
Taxes: $3,923
Year Built: 1978
Amenities
Laminate Counters
No Stairs
Pantry
Primary Suite
Smoke Free
Private Yard
Rain Gutters
Feature Descriptions
Appliances: Dishwasher, Disposal, Dryer, Gas Water Heater, Oven, Range, Refrigerator, Washer
Baths 3/4: 1
Baths Full: 1
Baths Half: 0
Baths Total: 2
Days on Site: 2
Exclusions: Sellersâ?? personal property and any staging items.
Exterior: Brick, Frame, Metal Siding
Fencing: Full
Flooring: Carpet, Vinyl
Laundry: In Unit, Laundry Closet
Lot: Borders Public Land, Landscaped, Many Trees
Parcel#: R0072916
Parking: Concrete, Oversized, Storage
Parking Notes: Concrete, Oversized, Storage
Patio/Porch: Patio
Security: Carbon Monoxide Detector(s), Smoke Detector(s)
Sewer: Public Sewer
Special View Info: Mountain(s)
Utilities: Electricity Connected, Natural Gas Connected
Water: Public
Window: Double Pane Windows
Local Schools
High School: Monarch
Middle School: Louisville
Elementary School: Coal Creek
School District: Boulder Valley RE 2
Listed By / Shown By
Listed By
Agency Name: RE/MAX Professionals
Agency Contact: SPINNEYCHRIS@GMAIL.COM,720-431-3808
Shown By
Agent Name: Kris Helwege
Agent Phone: (719) 337-2311
Agency Title: The Cutting Edge, Realtors
Estimate Your Payment
Estimated Payment
$ 3,718.23 per month $3,201.73 Principal & Interest $326.92 Property Tax $189.58 Homeowner's Insurance
1458 Ford Place | MLS# 4079171
This single family home located at 1458 Ford Place , Louisville, CO 80027 is currently listed for sale with an asking price of $650,000. This property was built in 1978 and has 3 bedrooms and 2 full baths with 1292 sq. ft. Ford Place is located in the Hillsborough West 1 subdivision within the Boulder Valley RE 2 school district. Search Hillsborough West 1 real estate on www.krishelwege.homes today.