
BEDS3
BATHS1 full
SQUARE FEET1,091
MLS#5744037
STATUSActive
PROPERTY TYPEResidential - Single Family
SUBDIVISIONVirginia Village
SCHOOLDenver 1
Listing Courtesy of:
Equity Colorado Real Estate
Agency Contact: meaghancheeke@gmail.com

Property Description
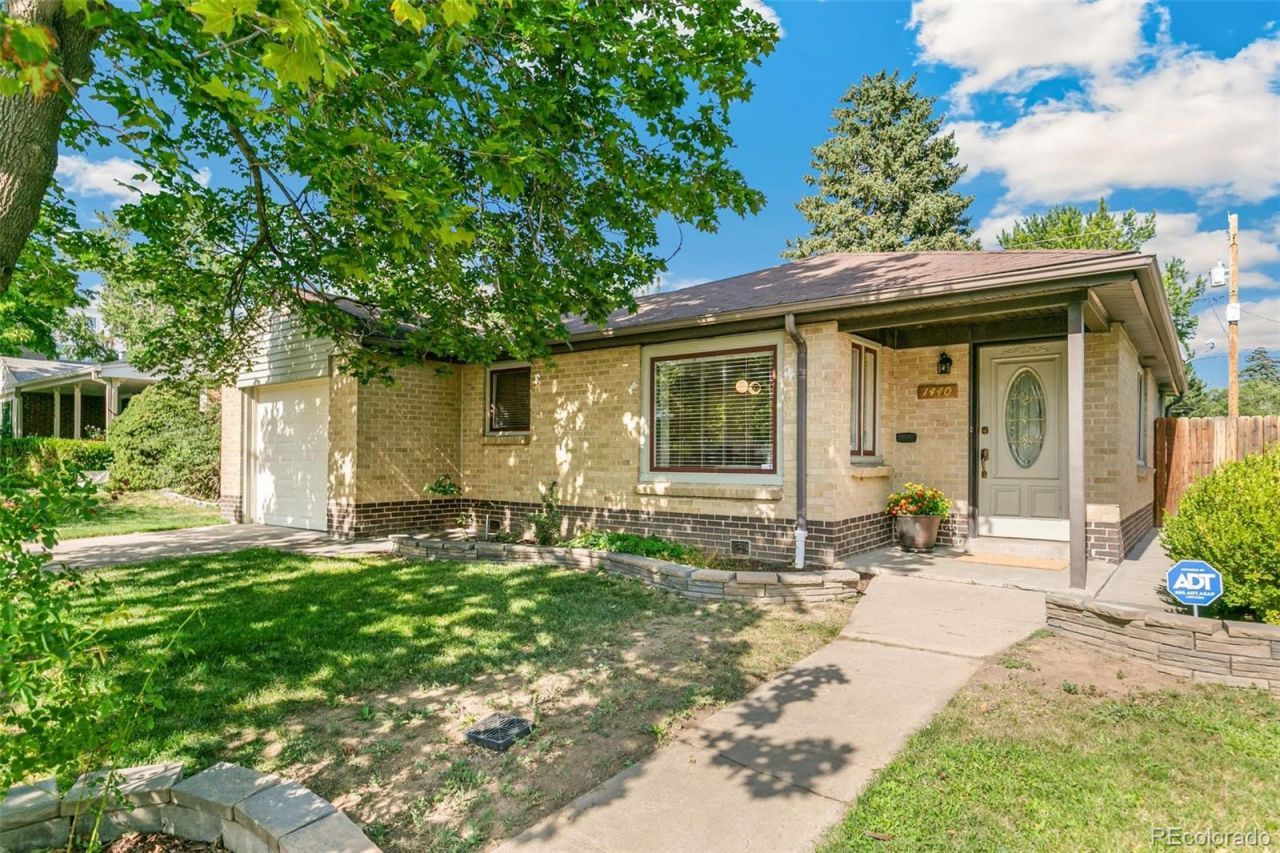
This three-bedroom ranch in Virginia Village is move-in ready with an open floor plan, updated finishes, and a large private backyard. This is not a cosmetic flip?it is a home that has been carefully upgraded with quality materials and attention to detail over many years.The kitchen features custom maple cabinets, granite countertops, soft-close hardware, stainless steel appliances, a gas range, a pull-out spice rack, and a large pantry. Designed for everyday living and entertaining, the kitchen opens to the living and dining areas. Refinished original hardwood floors, fresh interior paint and updated lighting create a clean, modern feel while preserving the homes character.The spacious and well-lit third bedroom includes patio access and a large, 7-by-7-foot walk-in closet, making it ideal as a bedroom, home office, guest room, or flexible living space. The bathroom has an updated tub and shower area, a new vanity, and a new mirror. A full-size stacked washer and dryer are included with custom laundry cabinetry.The attached one-car garage features a new garage door and a 240-volt outlet that supports EV charging. ADT security equipment is pre-installed throughout the home.The approximately 2,500-square-foot backyard is enclosed by a six-foot privacy fence and includes a covered patio, storage shed, sprinkler system, and gates providing access to both the alley and front yard. Design the outdoor space you want with room for a lawn, garden, pets, a play area, or outdoor entertaining.A new King Soopers is less than a block away, with walkable access to restaurants, retail, the library, schools, and RTD light rail. Enjoy quick access to Washington Park, I-25, downtown Denver, Cherry Creek, the Denver Tech Center, and Denver International Airport.
Property Features
Property Type: Residential - Single Family
Cooling: Central Air
Garage: 1 car attached
Heating: Forced Air
Lot Size: 0.14 Acres
Roof Type: Composition
Stories: 1.0
Taxes: $2,893
Year Built: 1953
Amenities
Granite Counters
Kitchen Island
No Stairs
Open Floorplan
Pantry
Private Yard
Feature Descriptions
Appliances: Cooktop, Dishwasher, Dryer, Microwave, Oven, Range, Refrigerator, Washer
Baths 3/4: 0
Baths Full: 1
Baths Half: 0
Baths Total: 1
Exclusions: Staging Furniture & Accessories, Window Curtains
Exterior: Brick
Fencing: Full
Flooring: Wood
Laundry: In Unit
Lot: Level, Sprinklers In Front, Sprinklers In Rear
Parcel#: 6192-19-005
Patio/Porch: Covered, Patio
Security: yes
Security: Security System
Sewer: Public Sewer
Water: Public
Local Schools
High School: South
Middle School: Merrill
Elementary School: Ellis
School District: Denver 1
Listed By / Shown By
Listed By
Agency Name: Equity Colorado Real Estate
Agency Contact: meaghancheeke@gmail.com
Shown By
Agent Name: Kris Helwege
Agent Phone: (719) 337-2311
Agency Title: The Cutting Edge, Realtors
Estimate Your Payment
Estimated Payment
$ 3,345.44 per month $2,930.81 Principal & Interest $241.08 Property Tax $173.54 Homeowner's Insurance
1440 S Bellaire Street | MLS# 5744037
This single family home located at 1440 S Bellaire Street , Denver, CO 80222 is currently listed for sale with an asking price of $595,000. This property was built in 1953 and has 3 bedrooms and 1 full baths with 1091 sq. ft. S Bellaire Street is located in the Virginia Village subdivision within the Denver 1 school district. Search Virginia Village real estate on www.krishelwege.homes today.