
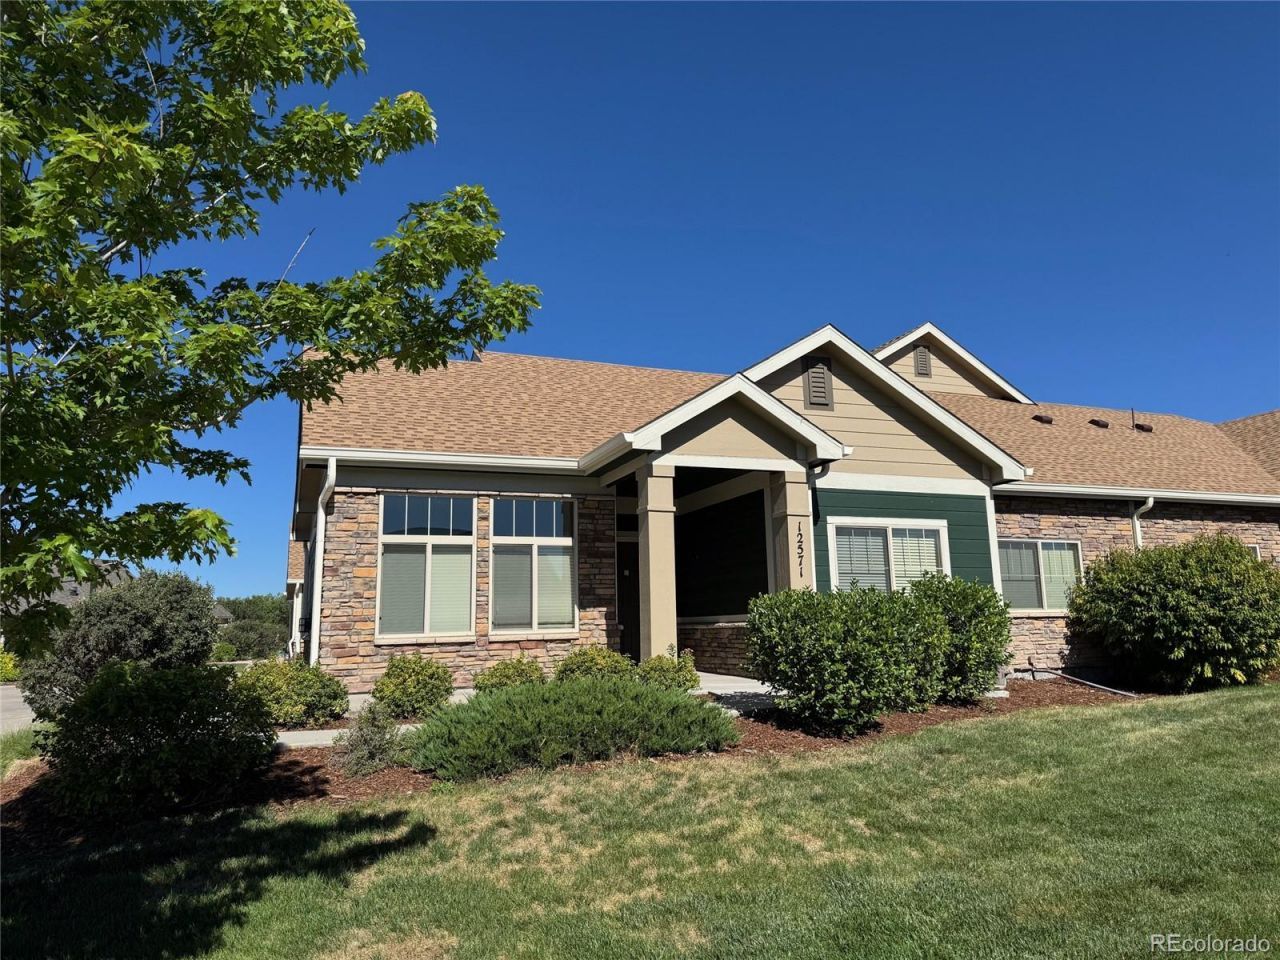
BEDS2
BATHS2 full
SQUARE FEET1,448
MLS#8901012
STATUSActive
PROPERTY TYPEResidential - Condominium
SUBDIVISIONEastlake Lifestyle Community
SCHOOLAdams 12 5 Star Schl
Listing Courtesy of:
Emerson Real Estate
Agency Contact: emersonre4118@gmail.com

Property Description
Beautifully updated patio home in the sought after East Lake Lifestyle Community. Ideally located only steps from the clubhouse, pool and neighborhood green space. Easy one level layout with an open floor plan allowing for both daily living and entertaining guests. Vaulted ceilings, fireplace and hardwood floors create an inviting atmosphere plus flexible space suitable for an office, formal living or other uses. Brand new granite countertops, faucet and undermount sink in the kitchen. New carpet in the bedrooms and all new interior paint including the 2 car garage. Everything is ready for move in! The community hosts many social events and activities. Walking distance to Eastlake Reservoir which offers scenic trails, tennis and recreation. Close to shopping, dining, schools and a variety of services. Whether downsizing, relocating or looking for a low maintenance lifestyle, this is the perfect place to call home.
Property Features
Property Type: Residential - Condominium
Basement: Crawl Space
Cooling: Central Air
Fireplaces: 1
Garage: 2 car attached
Heating: Forced Air, Natural Gas
Home Style: Contemporary
Roof Type: Composition
Stories: 1.0
Taxes: $5,250
Year Built: 2016
Amenities
Granite Counters
Kitchen Island
Open Floorplan
Pantry
Vaulted Ceiling(s)
Walk-In Closet(s)
Feature Descriptions
Appliances: Dishwasher, Disposal, Dryer, Electric Water Heater, Microwave, Oven, Range, Refrigerator, Washer
Association Amenities: Clubhouse, Pool
Baths 3/4: 1
Baths Full: 1
Baths Half: 0
Baths Total: 2
Days on Site: 21
Exclusions: None
Exterior: Frame, Wood Siding
Fireplace: Living Room
Flooring: Carpet, Tile, Wood
HOA Fee: 489/ Monthly
Parcel#: R0190401
Parking: Dry Walled
Parking Notes: Dry Walled
Patio/Porch: Front Porch
Pets Allowed: Cats OK, Dogs OK
Sewer: Public Sewer
Water: Public
Local Schools
High School: Mountain Range
Middle School: Century
Elementary School: Stellar
School District: Adams 12 5 Star Schl
Listed By / Shown By
Listed By
Agency Name: Emerson Real Estate
Agency Contact: emersonre4118@gmail.com
Shown By
Agent Name: Kris Helwege
Agent Phone: (719) 337-2311
Agency Title: The Cutting Edge, Realtors
Estimate Your Payment
Estimated Payment
$ 3,040.98 per month $2,457.94 Principal & Interest $437.50 Property Tax $145.54 Homeowner's Insurance
12571 Madison Way | MLS# 8901012
This condo located at 12571 Madison Way , Thornton, CO 80241 is currently listed for sale with an asking price of $499,000. This property was built in 2016 and has 2 bedrooms and 2 full baths with 1448 sq. ft. Madison Way is located in the Eastlake Lifestyle Community subdivision within the Adams 12 5 Star Schl school district. Search Eastlake Lifestyle Community real estate on www.krishelwege.homes today.