
BEDS3
BATHS2 full 1 partial
SQUARE FEET2,651
MLS#7659332
STATUSActive
PROPERTY TYPEResidential - Single Family
SUBDIVISIONHyland Hills
SCHOOLClear Creek RE-1
Listing Courtesy of:
Coldwell Banker Realty 28
Agency Contact: VICKI.WIMBERLY@CBREALTY.com,303-210-8577

Property Description
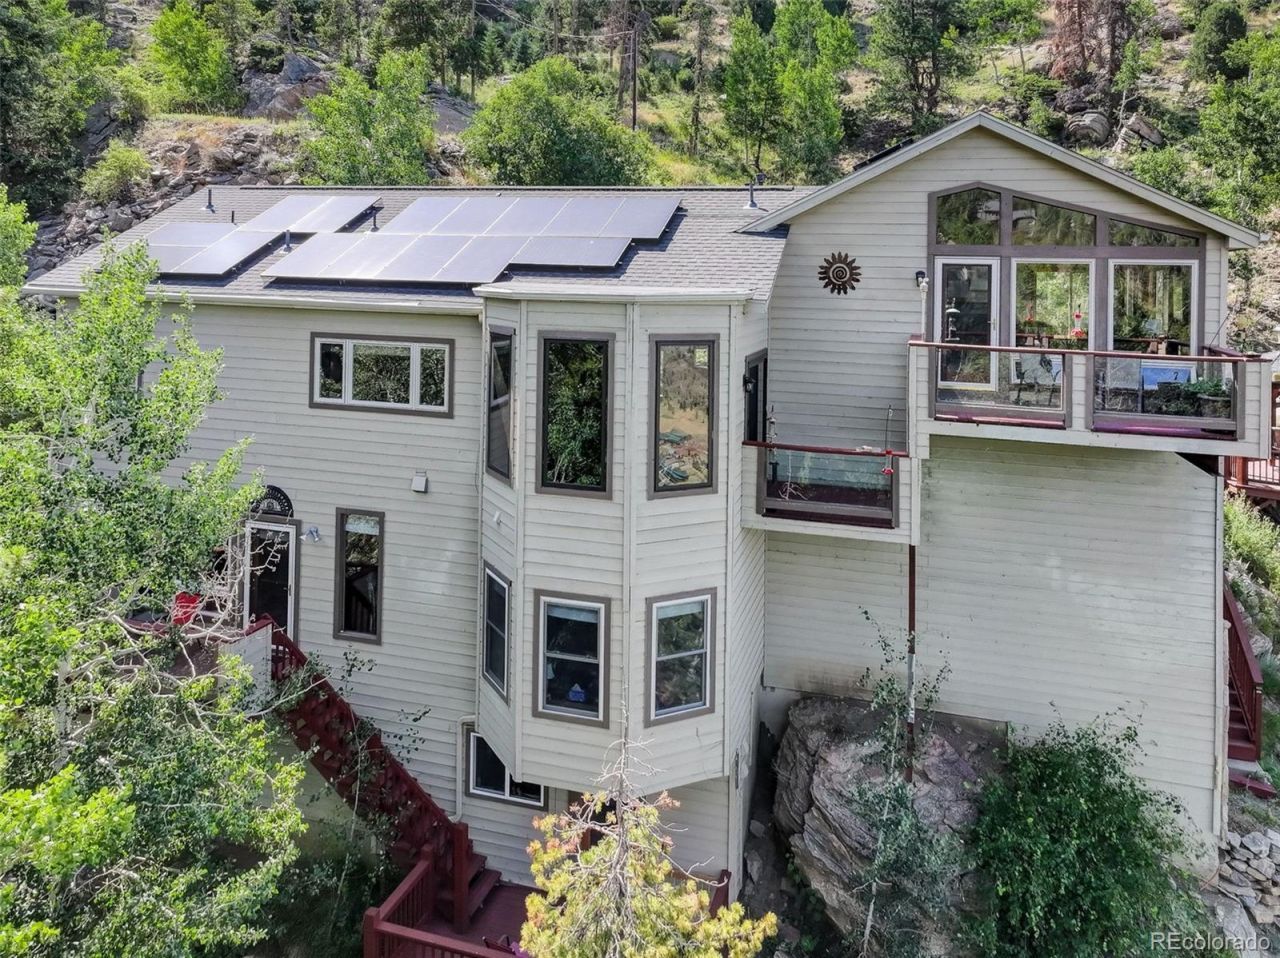
Perched on a scenic mountainside surrounded by dramatic rock outcroppings, towering pines, & graceful aspens, this exceptional Evergreen retreat offers breathtaking city, sunrise, & mountain views from nearly every room. Designed to embrace its spectacular setting, the 2,720-square-foot home features soaring ceilings, expansive picture windows, & an abundance of natural light. The open-concept kitchen is the heart of the home, complete with a large center island, pantry, built-in desk, custom cabinetry, & picture window over the sink. It flows seamlessly into the dining and living areas, where multiple decks, a redwood pergola, & gazebo create the perfect spaces for entertaining or simply enjoying Colorados natural beauty. The private primary suite is a true sanctuary featuring vaulted ceilings, hardwood floors, a cozy gas fireplace, & direct access to a private deck with a two-person barrel sauna. The luxurious five-piece bath includes a remodeled walk-in shower, jetted soaking tub framed by picture windows, dual pedestal sinks, & a separate water closet. The walk-out lower level offers two additional bedrooms, a beautifully remodeled bath with marble vanity & steam shower, plus a spacious family room with custom black built-ins, pellet stove, & access to another private deck. An exterior-entry bonus room provides ideal wine cellar and storage space. Additional features include three fireplaces, active solar for energy savings, new Pella triple-pane windows & sliding door, LeafFilter gutter protection, insulated two-car garage, portable generator, & a finished walk-out basement with high ceilings. Built with I-beam steel & stone reinforcement, this home is tucked away on a peaceful cul-de-sac accessed by a true mountain road, offering privacy while remaining just minutes from Evergreen, I-70, world-class skiing, Denver, & DIA. Experience mountain living at its finest with unmatched views, exceptional craftsmanship, & resort-inspired amenities.
Property Features
Property Type: Residential - Single Family
Cooling: None
Fireplaces: 3
Garage: 2 car attached
Heating: Active Solar, Forced Air, Pellet Stove, Propane
Home Style: Mountain Contemporary
Lot Size: 1.60 Acres
Roof Type: Composition
Taxes: $4,387
Year Built: 2001
Amenities
Built-in Features
Ceiling Fan(s)
Eat-in Kitchen
Five Piece Bath
Granite Counters
High Ceilings
Kitchen Island
Pantry
Primary Suite
Sauna
Hot Tub
Vaulted Ceiling(s)
Walk-In Closet(s)
Balcony
Rain Gutters
Feature Descriptions
Appliances: Dishwasher, Disposal, Dryer, Gas Water Heater, Refrigerator, Self Cleaning Oven, Washer, Water Softener
Baths 3/4: 1
Baths Full: 1
Baths Half: 1
Baths Total: 3
Days on Site: 1
Exclusions: Sellers personal property
Exterior: Cedar, Frame, Stone, Wood Siding
Fencing: None
Fireplace: Family Room, Gas, Gas Log, Living Room, Pellet Stove, Primary Bedroom
Flooring: Carpet, Stone, Tile, Wood
HOA Fee: 35/ Annually
Hot Tub: Yes
Laundry: Sink
Lot: Cul-De-Sac, Foothills, Mountainous, Rock Outcropping
Parcel#: 1963-112-03-105
Parking: 220 Volts, Asphalt, Dry Walled, Insulated Garage, Storage
Parking Notes: 220 Volts, Asphalt, Dry Walled, Insulated Garage, Stor
Patio/Porch: Deck, Front Porch
Sauna: Yes
Security: Carbon Monoxide Detector(s), Smoke Detector(s)
Sewer: Septic Tank
Spa: Bath
Utilities: Electricity Connected, Propane
Window: Bay Window(s), Double Pane Windows, Triple Pane Windows, Window Coverings, Window Treatments
Local Schools
High School: Clear Creek
Middle School: Clear Creek
Elementary School: King Murphy
School District: Clear Creek RE-1
Listed By / Shown By
Listed By
Agency Name: Coldwell Banker Realty 28
Agency Contact: VICKI.WIMBERLY@CBREALTY.com,303-210-8577
Shown By
Agent Name: Kris Helwege
Agent Phone: (719) 337-2311
Agency Title: The Cutting Edge, Realtors
Estimate Your Payment
Estimated Payment
$ 4,795.16 per month $4,181.95 Principal & Interest $365.58 Property Tax $247.63 Homeowner's Insurance
1255 Hy Vu Drive | MLS# 7659332
This single family home located at 1255 Hy Vu Drive , Evergreen, CO 80439 is currently listed for sale with an asking price of $849,000. This property was built in 2001 and has 3 bedrooms and 2 full and 1 partial baths with 2651 sq. ft. Hy Vu Drive is located in the Hyland Hills subdivision within the Clear Creek RE-1 school district. Search Hyland Hills real estate on www.krishelwege.homes today.