
BEDS3
BATHS2 full 1 partial
SQUARE FEET1,556
MLS#5216926
STATUSActive
PROPERTY TYPEResidential - Single Family
SUBDIVISIONWaterford Place
SCHOOLAdams 12 5 Star Schl
Listing Courtesy of:
RE/MAX Professionals
Agency Contact: Travis@GrayPeakre.com,720-635-9893

Property Description
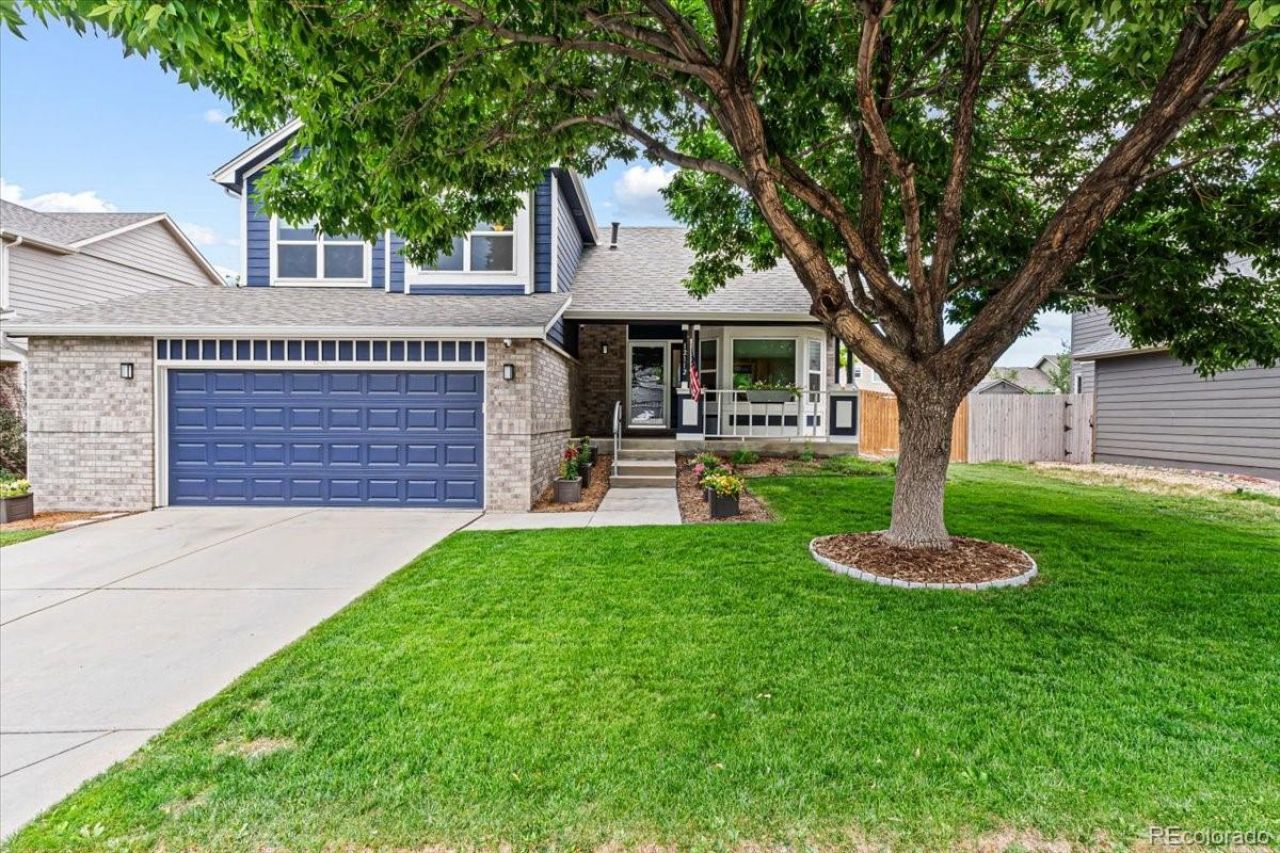
Pristine and meticulously maintained, this 3 bed, 3 bath, 2-car garage home is truly turn-key with real hardwood floors throughout the main living areas and countless updates including a new Class 4 impact-resistant roof, new gutters, newer windows, tankless water heater, and a whole-house water filtration system. The kitchen was fully updated in 2017 with shaker cabinets and gorgeous, updated stainless steel appliances, all of which stay. Upstairs, the primary bedroom features a vaulted ceiling with fan, while the ensuite bath features solid walnut floors, a brand-new vanity with dual sinks, and a solar tube for natural light. The cozy living room offers an electric fireplace and updated lighting. A solar attic fan, updated baseboards, blinds, and window treatments add comfort, style, and efficiency throughout. Enjoy the versatile three-season room featuring vinyl heated flooring and a charming mismatched wood accent wall, plus a main-level closet for convenient storage. A concrete sidewalk wraps around the side of the home and the private yard that has been well maintained through the years. Ideally located near light rail transit and a wide array of nearby restaurants and shopping, this home makes commuting and dining out a breeze. Dont miss this rare opportunity ? schedule your showing today!
Property Features
Property Type: Residential - Single Family
Basement: Finished
Cooling: Central Air
Fireplaces: 1
Garage: 2 car attached
Heating: Forced Air
Lot Size: 0.18 Acres
Roof Type: Composition
Taxes: $4,171
Year Built: 1996
Amenities
Ceiling Fan(s)
Kitchen Island
Open Floorplan
Primary Suite
Quartz Counters
Smoke Free
Feature Descriptions
Appliances: Dishwasher, Disposal, Dryer, Microwave, Oven, Range, Refrigerator, Washer
Baths 3/4: 0
Baths Full: 2
Baths Half: 1
Baths Total: 3
Exclusions: Sellers personal property
Exterior: Brick, Wood Siding
Fireplace: Electric, Family Room
Flooring: Carpet, Wood
HOA Fee: 225/ Annually
Laundry: In Unit
Lot: Landscaped, Level, Near Public Transit, Sprinklers In Front, Sprinklers In Rear
Parcel#: R0025848
Parking: Concrete, Oversized
Parking Notes: Concrete, Oversized
Security: Carbon Monoxide Detector(s), Smoke Detector(s)
Sewer: Public Sewer
Utilities: Electricity Connected, Natural Gas Connected
Water: Public
Window: Double Pane Windows, Window Treatments
Local Schools
High School: Mountain Range
Middle School: Century
Elementary School: Stellar
School District: Adams 12 5 Star Schl
Listed By / Shown By
Listed By
Agency Name: RE/MAX Professionals
Agency Contact: Travis@GrayPeakre.com,720-635-9893
Shown By
Agent Name: Kris Helwege
Agent Phone: (719) 337-2311
Agency Title: The Cutting Edge, Realtors
Estimate Your Payment
Estimated Payment
$ 3,373.68 per month $2,856.93 Principal & Interest $347.58 Property Tax $169.17 Homeowner's Insurance
12112 York Street | MLS# 5216926
This single family home located at 12112 York Street, Thornton, CO 80241 is currently listed for sale with an asking price of $580,000. This property was built in 1996 and has 3 bedrooms and 2 full and 1 partial baths with 1556 sq. ft. York Street is located in the Waterford Place subdivision within the Adams 12 5 Star Schl school district. Search Waterford Place real estate on www.krishelwege.homes today.