
BEDS4
BATHS3 full
SQUARE FEET3,143
MLS#8254308
STATUSPending
PROPERTY TYPEResidential - Single Family
SUBDIVISIONNorthpark
SCHOOLAdams 12 5 Star Schl
Listing Courtesy of:
eXp Realty, LLC
Agency Contact: jrscotthomes@gmail.com,720-299-2673

Property Description
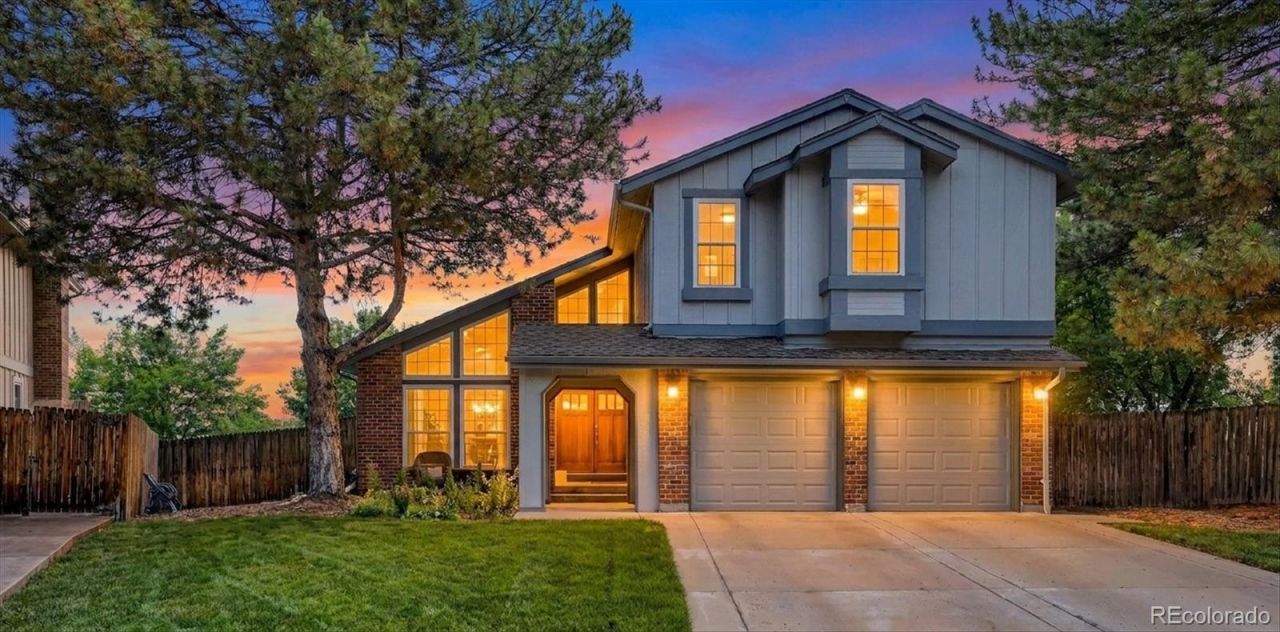
Nestled on one of the largest lots in the community and tucked into a welcoming cul-de-sac, with mountain views, this beautifully maintained 4-bedroom, 3-bath home blends timeless character with thoughtful updates. Rich wood doors, original pocket doors, soaring ceilings, and fresh interior paint create a warm and inviting atmosphere throughout. The flexible floor plan features a main-floor bedroom or office with an attached bath, upper-level laundry, and spacious living areas designed for everyday comfort. Major updates include newer windows, sliding doors, and freshly poured driveway and front porch. The unfinished walkout basement offers endless potential for future expansion. Surrounded by mature trees and lovingly cared for over the years, this home is a rare combination of charm, space, and opportunity.
Property Features
Property Type: Residential - Single Family
Basement: Unfinished
Cooling: Central Air
Garage: 2 car attached
Heating: Forced Air
Lot Size: 0.20 Acres
Roof Type: Composition
Stories: 2.0
Taxes: $4,605
Year Built: 1985
Feature Descriptions
Appliances: Dishwasher, Disposal, Dryer, Microwave, Range, Refrigerator, Washer
Baths 3/4: 0
Baths Full: 3
Baths Half: 0
Baths Total: 3
Days on Site: 37
Exclusions: Sellers Personal Property, pink curtains and curtain rods in the babys room
Exterior: Frame
HOA Fee: 135/ Monthly
Laundry: In Unit
Parcel#: R0044667
Sewer: Public Sewer
Water: Public
Local Schools
High School: Northglenn
Middle School: Silver Hills
Elementary School: Rocky Mountain
School District: Adams 12 5 Star Schl
Listed By / Shown By
Listed By
Agency Name: eXp Realty, LLC
Agency Contact: jrscotthomes@gmail.com,720-299-2673
Shown By
Agent Name: Kris Helwege
Agent Phone: (719) 337-2311
Agency Title: The Cutting Edge, Realtors
Estimate Your Payment
Estimated Payment
$ 4,166.37 per month $3,571.16 Principal & Interest $383.75 Property Tax $211.46 Homeowner's Insurance
10373 Irving Court | MLS# 8254308
This single family home located at 10373 Irving Court, Westminster, CO 80031 is currently listed for sale with an asking price of $725,000. This property was built in 1985 and has 4 bedrooms and 3 full baths with 3143 sq. ft. Irving Court is located in the Northpark subdivision within the Adams 12 5 Star Schl school district. Search Northpark real estate on www.krishelwege.homes today.