
BEDS4
BATHS2 full 1 partial
SQUARE FEET3,207
MLS#9876481
STATUSActive
PROPERTY TYPEResidential - Single Family
SUBDIVISIONWheatlands
SCHOOLCherry Creek 5
Listing Courtesy of:
HomeSmart
Agency Contact: 720-226-4193

Property Description
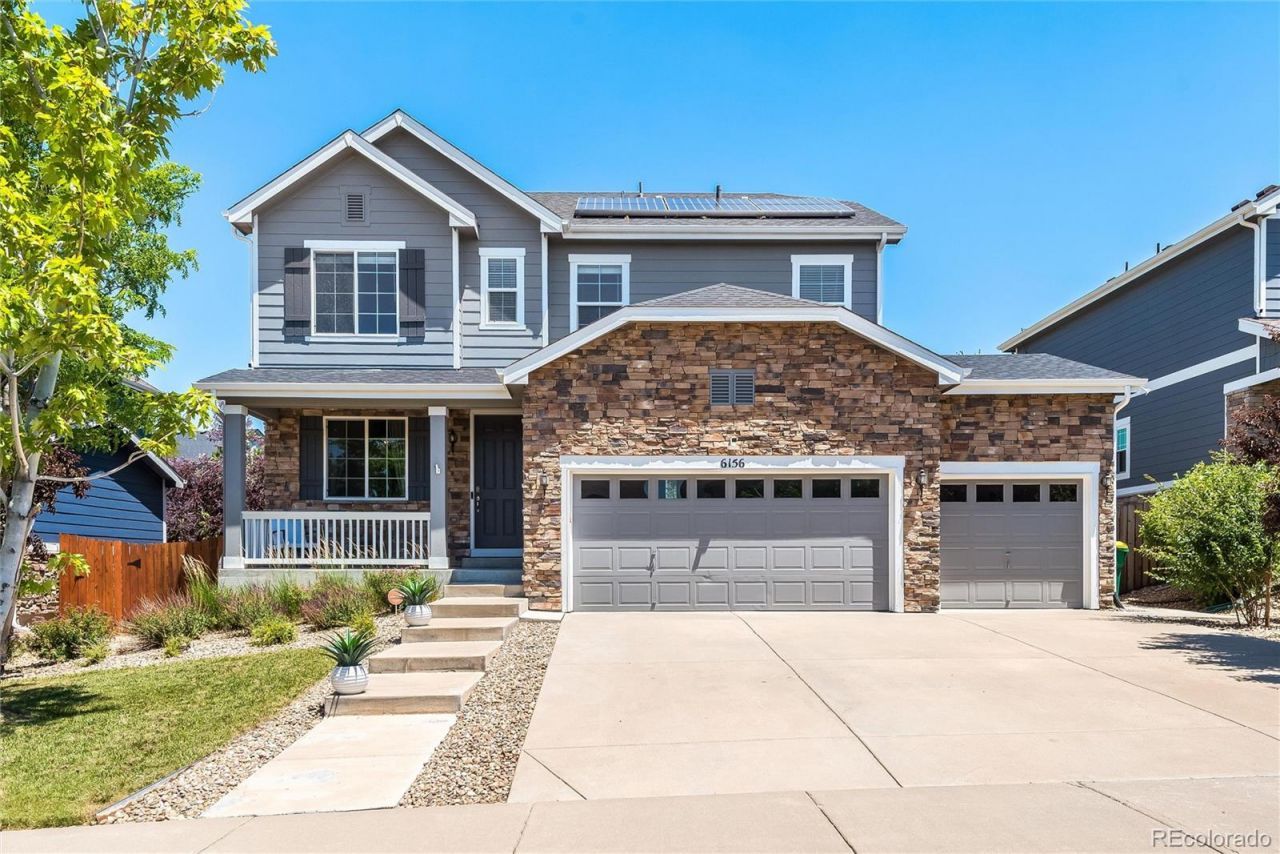
Beautiful, light-filled home in the highly sought-after Wheatlands community, ideally located just minutes from Southlands Mall, shopping, restaurants, parks, and easy highway access.The main floor offers a great open layout with a spacious family room featuring a cozy gas fireplace, a large dining area, and a bright kitchen overlooking the backyard. The kitchen includes white cabinetry, granite countertops, newer stainless steel appliances, a five-burner gas range, a large island, and a walk-in pantry. There is also a flexible bonus room on the main level that works perfectly as an office, playroom, or additional sitting area.Upstairs youll find four generously sized bedrooms, including a spacious primary suite with a five-piece bathroom and walk-in closet. The upper level also includes a full secondary bathroom and a conveniently located laundry room.The unfinished basement offers plenty of potential for future finishing, extra storage, or a home gym. The three-car garage provides ample space for cars, bikes, tools, and all your Colorado gear.Enjoy relaxing on the covered front porch or spending time in the backyard on the patio. Residents enjoy access to trails, parks, community pools, and HOA access to the large YMCA recreation center just a few blocks away. Located in the award-winning Cherry Creek School District and offering easy access to DTC and Denver International Airport.A fantastic home in a great neighborhood with everything you need nearby.
Property Features
Property Type: Residential - Single Family
Basement: Bath/Stubbed, Cellar, Unfinished
Cooling: Central Air
Fireplaces: 1
Garage: 3 car attached
Heating: Forced Air, Passive Solar
Home Style: Contemporary
Lot Size: 0.15 Acres
Roof Type: Shingle
Stories: 2.0
Taxes: $6,645
Year Built: 2014
Amenities
Ceiling Fan(s)
Eat-in Kitchen
Five Piece Bath
Granite Counters
High Ceilings
Kitchen Island
Open Floorplan
Pantry
Primary Suite
Radon Mitigation System
Smoke Free
Vaulted Ceiling(s)
Walk-In Closet(s)
Lighting
Private Yard
Rain Gutters
Feature Descriptions
Appliances: Dishwasher, Disposal, Dryer, Microwave, Range, Range Hood, Refrigerator, Sump Pump, Washer
Association Amenities: Fitness Center
Baths 3/4: 1
Baths Full: 1
Baths Half: 1
Baths Total: 3
Days on Site: 16
Exclusions: Sellers private property
Exterior: Frame, Rock
Fencing: Full
Fireplace: Family Room
Flooring: Carpet, Laminate
HOA Fee: 75/ Monthly
Laundry: Sink, In Unit
Lot: Level, Many Trees, Near Public Transit, Sprinklers In Front, Sprinklers In Rear
Parcel#: 034710337
Parking: Concrete, Exterior Access Door
Parking Notes: Concrete, Exterior Access Door
Patio/Porch: Front Porch, Patio
Security: Carbon Monoxide Detector(s), Smart Cameras, Smoke Detector(s)
Sewer: Public Sewer
Water: Public
Local Schools
High School: Cherokee Trail
Middle School: Fox Ridge
Elementary School: Pine Ridge
School District: Cherry Creek 5
Listed By / Shown By
Listed By
Agency Name: HomeSmart
Agency Contact: 720-226-4193
Shown By
Agent Name: Kris Helwege
Agent Phone: (719) 337-2311
Agency Title: The Cutting Edge, Realtors
Estimate Your Payment
Estimated Payment
$ 4,101.58 per month $3,349.50 Principal & Interest $553.75 Property Tax $198.33 Homeowner's Insurance
6156 S Harvest Court | MLS# 9876481
This single family home located at 6156 S Harvest Court , Aurora, CO 80016 is currently listed for sale with an asking price of $680,000. This property was built in 2014 and has 4 bedrooms and 2 full and 1 partial baths with 3207 sq. ft. S Harvest Court is located in the Wheatlands subdivision within the Cherry Creek 5 school district. Search Wheatlands real estate on www.krishelwege.homes today.