
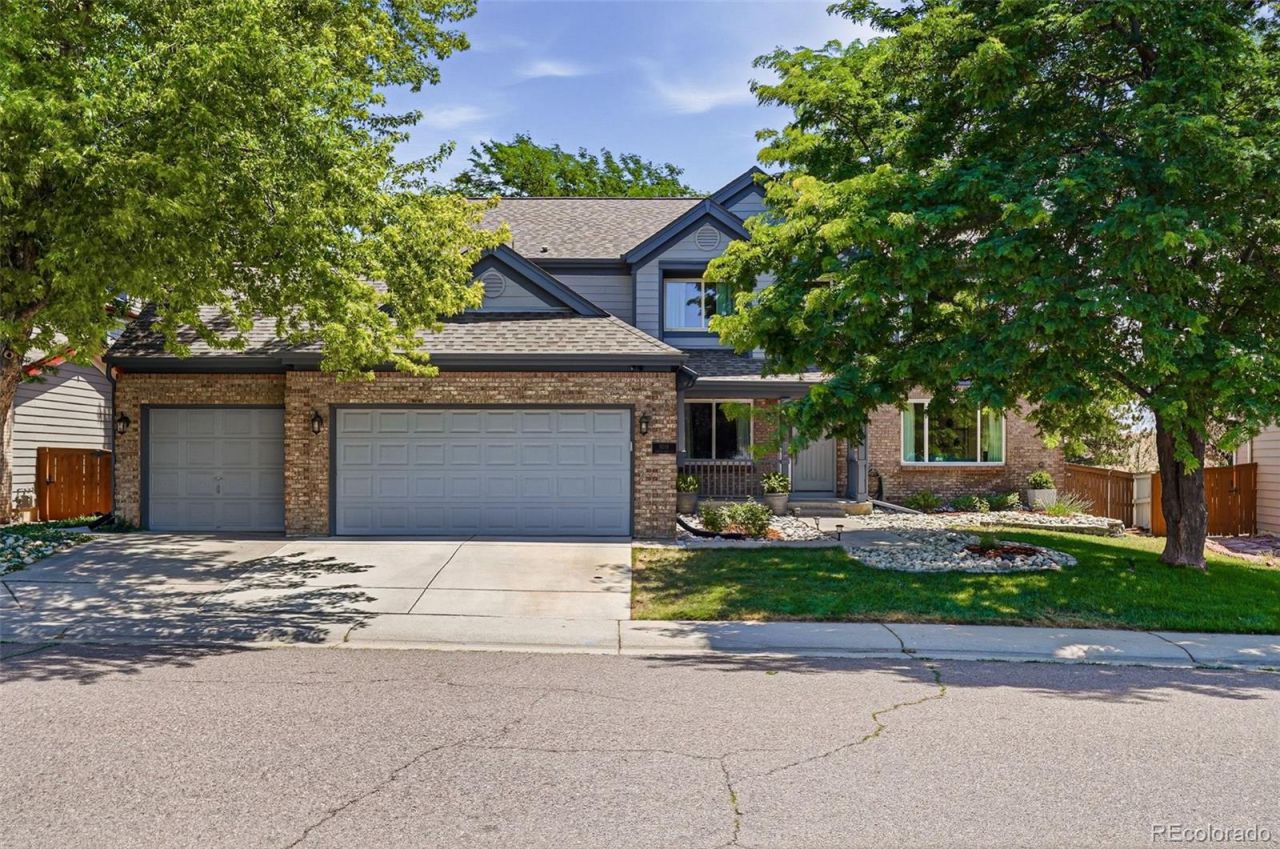
BEDS5
BATHS4 full 1 partial
SQUARE FEET5,020
MLS#7009803
STATUSActive
PROPERTY TYPEResidential - Single Family
SUBDIVISIONHighlands Ranch
SCHOOLDouglas RE-1
Listing Courtesy of:
Compass - Denver
Agency Contact: abby.barratt@compass.com,512-825-5975

Property Description
Set on a quiet cul-de-sac, this beautifully updated home offers both functional and stylish living, enhanced by exceptional outdoor space and effortless neighborhood access. Newer finished floors, a sun-filled private office, and a massive, elegantly updated kitchen?complete with a walk-in pantry?anchor the main level with a sense of comfort and sophistication.Upstairs, the primary suite sits privately to one side of the staircase, creating a retreat complete with an updated ensuite and a generous walk-in closet. On the opposite side, a versatile loft, three spacious bedrooms, and two bathrooms form an ideal family-friendly layout with room to grow and gather.The walkout basement impresses with remarkable natural light, a full mother-in-law suite, and a spacious bonus area perfect for recreation or extended living. Mature landscaping provides privacy across the expansive lot, offering abundant space to play, entertain, and unwind. Thoughtful updates throughout make this home a seamless blend of modern comfort and family-centered living in the heart of Highlands Ranch.
Property Features
Property Type: Residential - Single Family
Basement: Finished, Full, Walk-Out Access
Cooling: Central Air
Garage: 3 car attached
Heating: Forced Air, Natural Gas
Home Style: Traditional
Lot Size: 0.21 Acres
Roof Type: Composition
Stories: 2.0
Taxes: $6,352
Year Built: 1994
Amenities
Built-in Features
Ceiling Fan(s)
Eat-in Kitchen
Five Piece Bath
Granite Counters
Kitchen Island
Pantry
Primary Suite
Walk-In Closet(s)
Lighting
Private Yard
Rain Gutters
Feature Descriptions
Appliances: Dishwasher, Disposal, Dryer, Microwave, Oven, Range, Refrigerator, Washer
Association Amenities: Clubhouse, Fitness Center, Park, Playground, Pond Seasonal, Pool, Sauna, Spa/Hot Tub, Tennis Court(s), Trail(s)
Baths 3/4: 0
Baths Full: 4
Baths Half: 1
Baths Total: 5
Exclusions: staging items, sellers personal property, certain curtains/drapes
Exterior: Brick, Frame, Wood Siding
Fencing: Full
Fireplace: Family Room, Gas Log
Flooring: Carpet, Tile, Wood
HOA Fee: 174/ Quarterly
Hot Tub: Yes
Laundry: Sink, In Unit
Lot: Cul-De-Sac, Near Public Transit
Parcel#: R0370735
Parking: Concrete
Parking Notes: Concrete
Patio/Porch: Covered, Deck, Front Porch, Patio
Pets Allowed: Yes
Sauna: Yes
Security: Carbon Monoxide Detector(s), Smoke Detector(s)
Sewer: Public Sewer
Utilities: Cable Available, Electricity Available, Natural Gas Available
Water: Public
Window: Triple Pane Windows, Window Coverings
Local Schools
High School: Highlands Ranch
Middle School: Cresthill
Elementary School: Fox Creek
School District: Douglas RE-1
Listed By / Shown By
Listed By
Agency Name: Compass - Denver
Agency Contact: abby.barratt@compass.com,512-825-5975
Shown By
Agent Name: Kris Helwege
Agent Phone: (719) 337-2311
Agency Title: The Cutting Edge, Realtors
Estimate Your Payment
Estimated Payment
$ 6,007.61 per month $5,172.02 Principal & Interest $529.33 Property Tax $306.25 Homeowner's Insurance
9288 S Canyon Wren Court | MLS# 7009803
This single family home located at 9288 S Canyon Wren Court , Highlands Ranch, CO 80126 is currently listed for sale with an asking price of $1,050,000. This property was built in 1994 and has 5 bedrooms and 4 full and 1 partial baths with 5020 sq. ft. S Canyon Wren Court is located in the Highlands Ranch subdivision within the Douglas RE-1 school district. Search Highlands Ranch real estate on www.krishelwege.homes today.