
BEDS4
BATHS3 full 1 partial
SQUARE FEET3,698
MLS#5073826
STATUSActive
PROPERTY TYPEResidential - Single Family
SUBDIVISIONTerrain
SCHOOLDouglas RE-1
Listing Courtesy of:
Keller Williams Partners Realty
Agency Contact: verlee@comcast.net,719-660-6618

Property Description
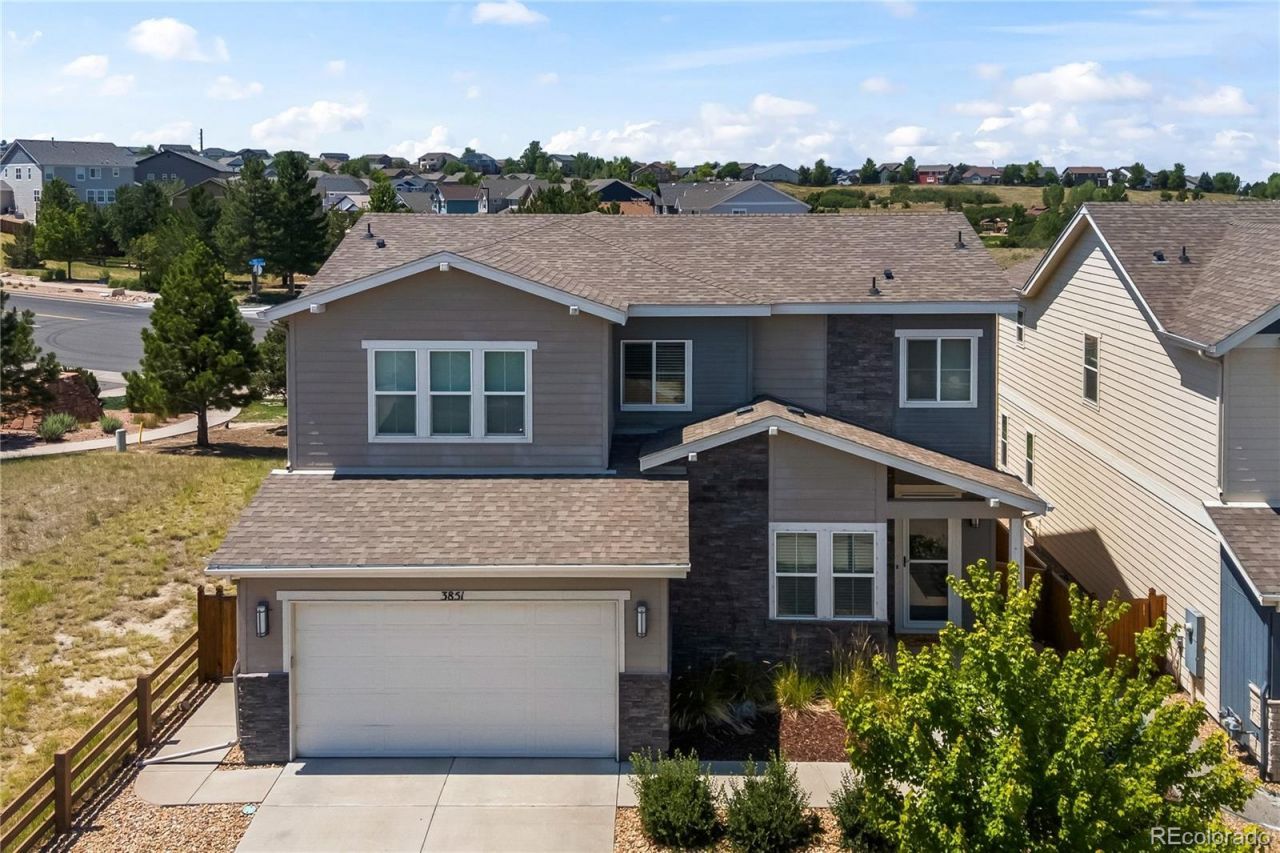
Enjoy small town living at its very best! This lovely home in Castle Rock, located in the Terrain (Castle Oaks Estates Subdivision), features 4 bed/4 bath & 3-car tandem, fully insulated garage. Entertaining is easy with this spacious, open concept layout. Step in through the stunning front foyer to a beautiful & spacious living room with a gas fireplace and huge windows let that provide lots of natural light and gorgeous views of the backyard & beyond. Next to the living room is a beautiful den. It naturally flows into the gourmet kitchen featuring a large island with quartz counters, stainless steel appliances (including a beautiful 5 burner gas range), LVP floors and a large pantry. The beautiful dark cabinetry, designer backsplash and gorgeous lighting offer a true touch of elegance to the home. The large island boasts plenty of room for seating or you can use the spacious attached dining area for a more formal sit-down meal. Upstairs includes the large primary suite with a tray ceiling, large walk-in closet & beautiful 5-piece attached bath. 3 more bedrooms (one with attached bath & the other two with a Jack & Jill bath) and the upstairs laundry room complete the upper level. The full unfinished basement offers endless options & lots of storage space. Step outside to the large, covered deck area (perfect for hosting a party or simply relaxing). The spacious backyard is fully fenced (freshly painted) and professionally landscaped (auto sprinklers in both front & rear). Other great features include a whole house water filtration system, whole house water softener, whole house humidifier, large 50-gal hot water heater, custom blinds, and a radon mitigation system. This home is located in a prime location on a corner lot with a community pool, playground, parks & extensive trail system perfect for the outdoor enthusiast. You are certain to fall in love and its ready, you can move right in!!
Property Features
Property Type: Residential - Single Family
Basement: Bath/Stubbed, Full, Sump Pump, Unfinished
Cooling: Central Air
Fireplaces: 1
Garage: 3 car attached
Heating: Forced Air, Natural Gas
Lot Size: 0.12 Acres
Roof Type: Composition
Stories: 2.0
Taxes: $4,614
Year Built: 2016
Amenities
Ceiling Fan(s)
Entrance Foyer
Five Piece Bath
High Ceilings
Jack & Jill Bathroom
Kitchen Island
Open Floorplan
Pantry
Primary Suite
Quartz Counters
Radon Mitigation System
Smart Thermostat
Smoke Free
Walk-In Closet(s)
Private Yard
Rain Gutters
Feature Descriptions
Appliances: Dishwasher, Disposal, Gas Water Heater, Humidifier, Microwave, Oven, Range, Refrigerator, Sump Pump, Water Softener
Association Amenities: Playground, Pool, Trail(s)
Baths 3/4: 0
Baths Full: 3
Baths Half: 1
Baths Total: 4
Days on Site: 16
Exclusions: Sellers personal property, freezer in garage, washer & dryer, outdoor patio furniture and firepit. Some furniture MAY be negotiable with an acceptable offer.
Exterior: Frame, Other, Stone
Fencing: Partial
Fireplace: Gas, Living Room
Flooring: Carpet, Laminate, Tile
HOA Fee: 95/ Monthly
Lot: Corner Lot, Landscaped, Level, Master Planned, Sprinklers In Front, Sprinklers In Rear
Other Equipment: Satellite Dish
Parcel#: R0482449
Parking: 220 Volts, Concrete, Insulated Garage, Lighted, Tandem
Parking Notes: 220 Volts, Concrete, Insulated Garage, Lighted, Tandem
Patio/Porch: Covered, Front Porch, Patio
Pets Allowed: Yes
Security: Carbon Monoxide Detector(s), Radon Detector, Smoke Detector(s)
Sewer: Public Sewer
Utilities: Cable Available, Electricity Connected, Natural Gas Connected
Window: Window Coverings
Local Schools
High School: Douglas County
Middle School: Mesa
Elementary School: Sage Canyon
School District: Douglas RE-1
Listed By / Shown By
Listed By
Agency Name: Keller Williams Partners Realty
Agency Contact: verlee@comcast.net,719-660-6618
Shown By
Agent Name: Kris Helwege
Agent Phone: (719) 337-2311
Agency Title: The Cutting Edge, Realtors
Estimate Your Payment
Estimated Payment
$ 3,854.07 per month $3,275.62 Principal & Interest $384.50 Property Tax $193.96 Homeowner's Insurance
3851 Long Rifle Drive | MLS# 5073826
This single family home located at 3851 Long Rifle Drive, Castle Rock, CO 80108 is currently listed for sale with an asking price of $665,000. This property was built in 2016 and has 4 bedrooms and 3 full and 1 partial baths with 3698 sq. ft. Long Rifle Drive is located in the Terrain subdivision within the Douglas RE-1 school district. Search Terrain real estate on www.krishelwege.homes today.