
BEDS2
BATHS2 full
SQUARE FEET1,319
MLS#3108550
STATUSActive
PROPERTY TYPEResidential - Condominium
SUBDIVISIONRiver Rock
SCHOOLCherry Creek 5
Listing Courtesy of:
Good Neighbor LLC
Agency Contact: megan@thegoodneighbors.com,970-764-7461

Property Description
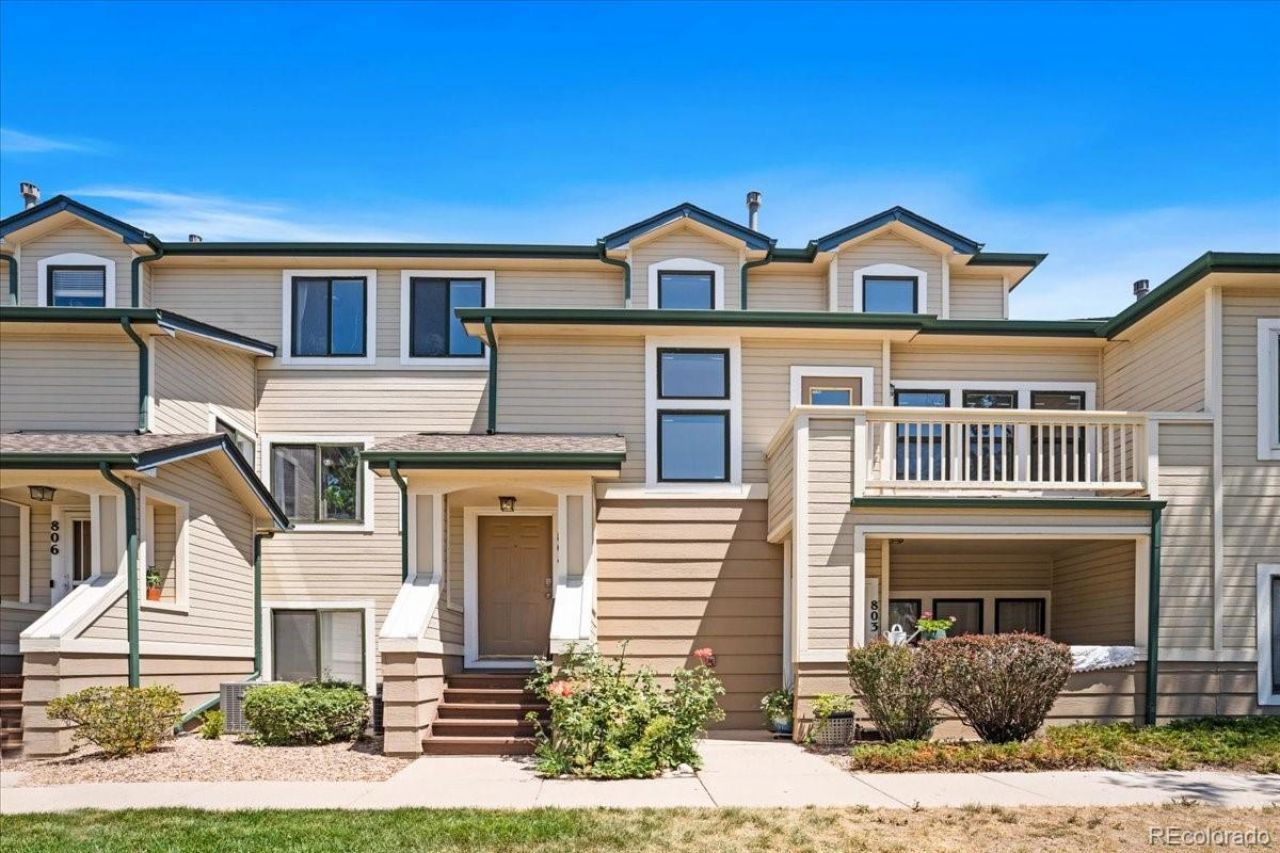
Tastefully updated two bedroom townhome that lives like a three bedroom! This townhome boasts west facing windows with lots of natural light, soaring ceilings and updates throughout. The kitchen features modern Swedish style cabinets, granite countertops and a breakfast bar. The living room has a gas fireplace and opens to a west facing balcony that lets in lots of light. This unit feels large with two bedrooms, two full bathrooms and a large office that feels like a third bedroom. In addition there is also an open loft space on the upper floor that could be an office, cozy reading nook, second tv area, etc. Each bathroom has been completely updated with new tile, vanities, showers/tubs and the downstairs bathroom features an oversized tub. It also has in unit laundry, a detached garage with room for storage and an additional dedicated parking spot. The River Rock community is gated and features a pool, hot tub, and work out room.
Property Features
Property Type: Residential - Condominium
Cooling: Central Air
Fireplaces: 1
Garage: 1
Heating: Forced Air
Home Style: Contemporary
Lot Size: 0.01 Acres
Roof Type: Composition
Stories: 2.0
Taxes: $2,487
Year Built: 1997
Amenities
Eat-in Kitchen
Granite Counters
High Ceilings
Open Floorplan
Pantry
Primary Suite
Smoke Free
Vaulted Ceiling(s)
Walk-In Closet(s)
Balcony
Feature Descriptions
Appliances: Dishwasher, Disposal, Dryer, Microwave, Oven, Range, Refrigerator, Washer
Association Amenities: Clubhouse, Fitness Center, Gated, Parking, Pool
Baths 3/4: 0
Baths Full: 2
Baths Half: 0
Baths Total: 2
Days on Site: 1
Exclusions: Sellers personal property
Exterior: Frame, Wood Siding
Fireplace: Family Room, Gas, Gas Log
Flooring: Laminate, Wood
HOA Fee: 354/ Monthly
Laundry: In Unit
Parcel#: 033841484
Pets Allowed: Cats OK, Dogs OK, Yes
Security: Security Entrance, Smoke Detector(s)
Sewer: Community Sewer
Special View Info: City
Utilities: Cable Available, Electricity Connected, Natural Gas Connected
Water: Public
Window: Double Pane Windows
Local Schools
High School: Overland
Middle School: Prairie
Elementary School: Village East
School District: Cherry Creek 5
Listed By / Shown By
Listed By
Agency Name: Good Neighbor LLC
Agency Contact: megan@thegoodneighbors.com,970-764-7461
Shown By
Agent Name: Kris Helwege
Agent Phone: (719) 337-2311
Agency Title: The Cutting Edge, Realtors
Estimate Your Payment
Estimated Payment
$ 1,955.08 per month $1,650.12 Principal & Interest $207.25 Property Tax $97.71 Homeowner's Insurance
8707 E Florida Avenue , Unit 804 | MLS# 3108550
This condo located at 8707 E Florida Avenue , Unit 804, Denver, CO 80247 is currently listed for sale with an asking price of $335,000. This property was built in 1997 and has 2 bedrooms and 2 full baths with 1319 sq. ft. E Florida Avenue , Unit 804 is located in the River Rock subdivision within the Cherry Creek 5 school district. Search River Rock real estate on www.krishelwege.homes today.